
Primary on Main

Address
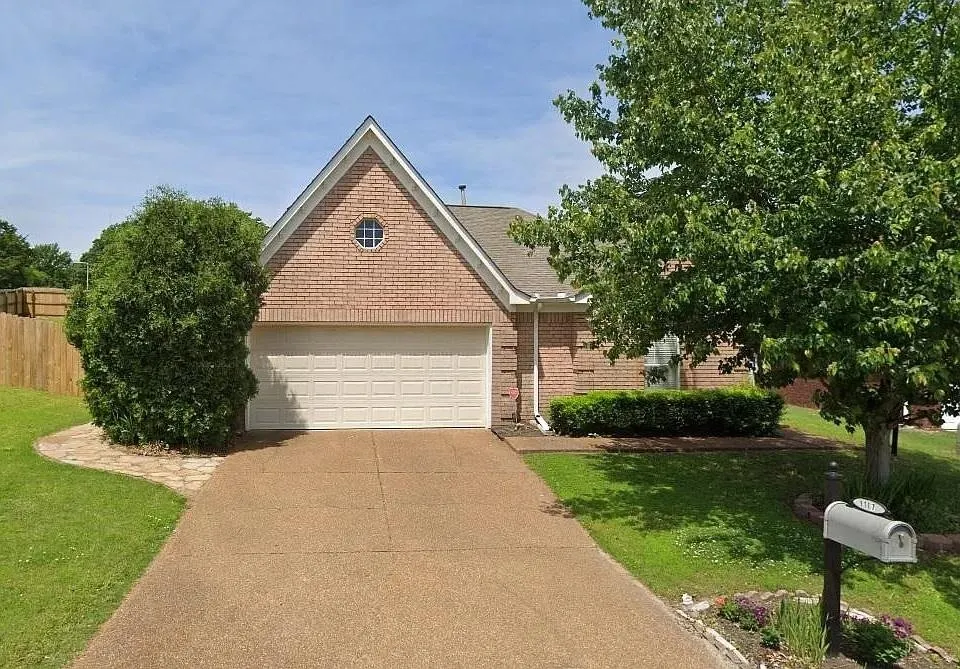
1117 Dove Hollow Cir W, Memphis, TN
Price
$ 232,000
Property Attributes
- MLS#10231053
- TypeSingle Family
- Listing Status Active
- CountySHELBY
- CityMemphis
- AreaMacon-Appling Rd
- NeighborhoodCORDOVA CLASSIC PH1
- Zip38018
- StyleTraditional
- Year Built1994
- Taxes$ 2966
- Price$ 232,000
- Bedrooms3
- Full Bathrooms2
- Half Bathrooms0
- Sqr Footage1324
- Lot Size0.47 Acres
Data Source:
Memphis MLS (MAAR)
Property Description
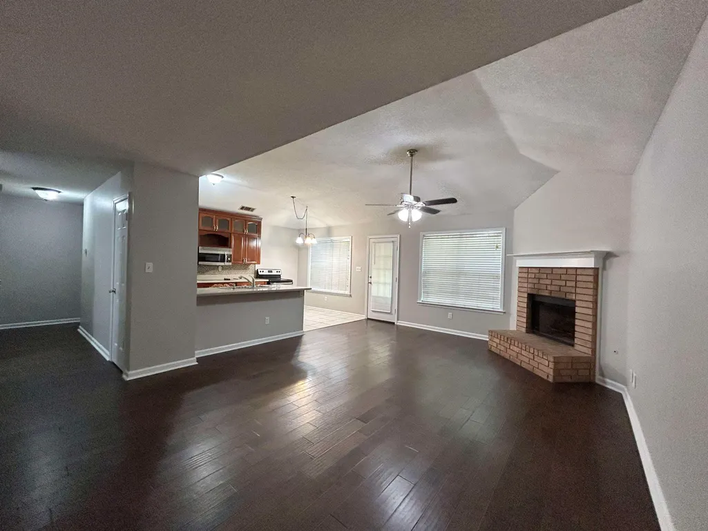
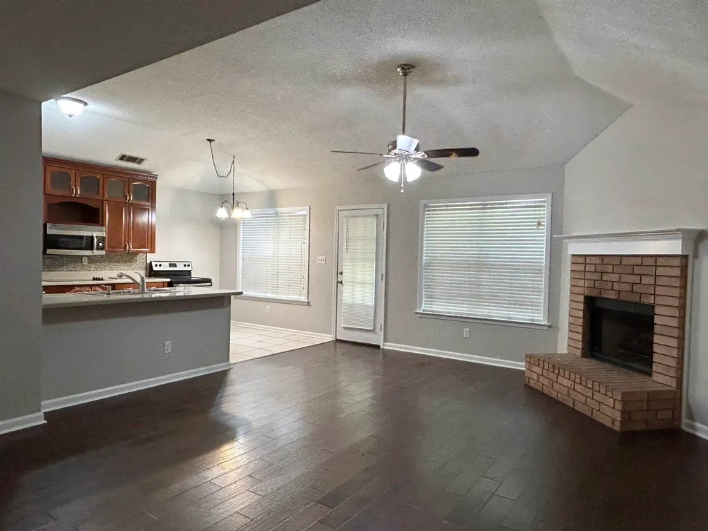
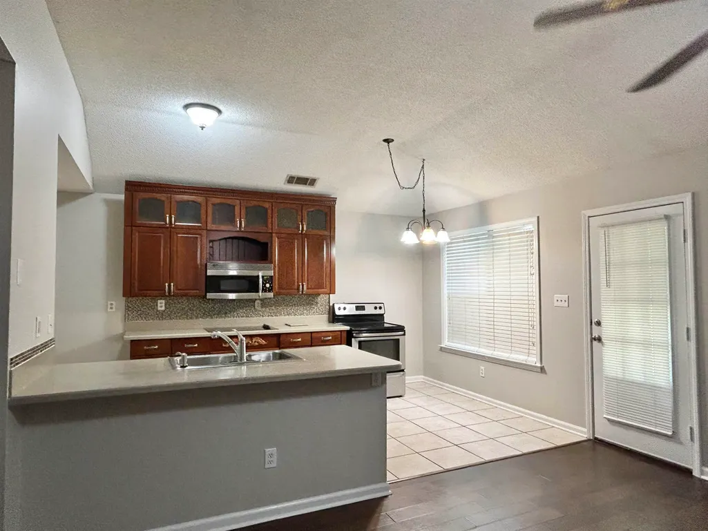
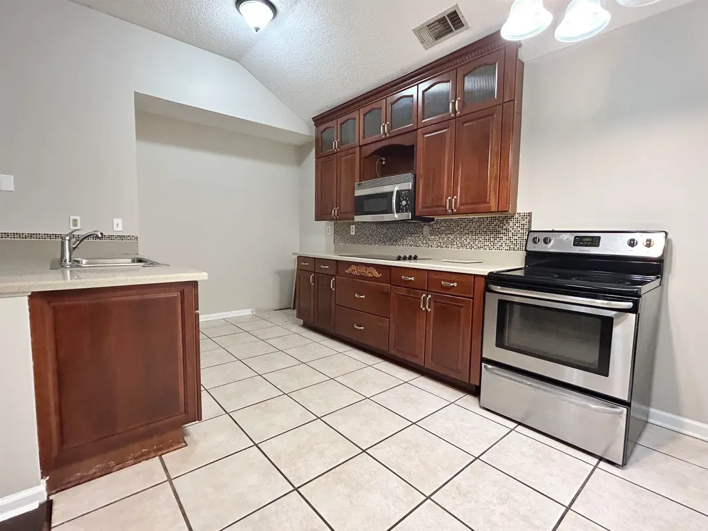
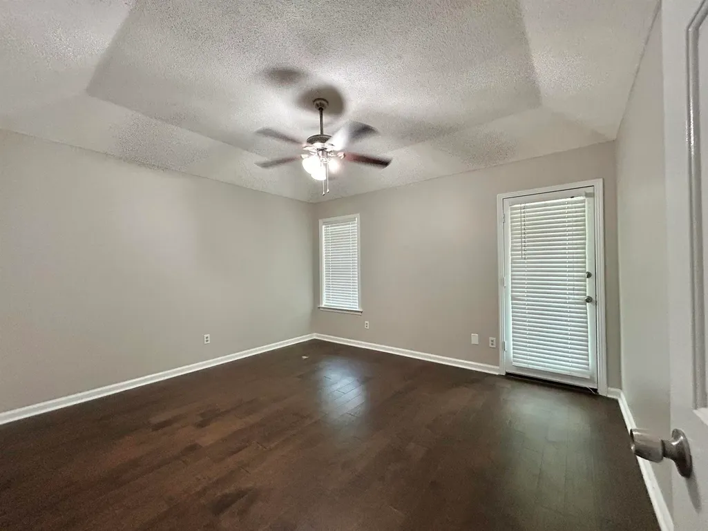
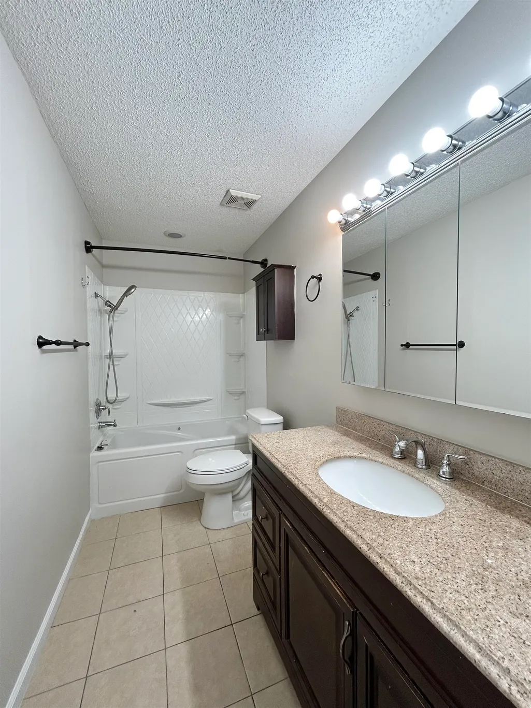
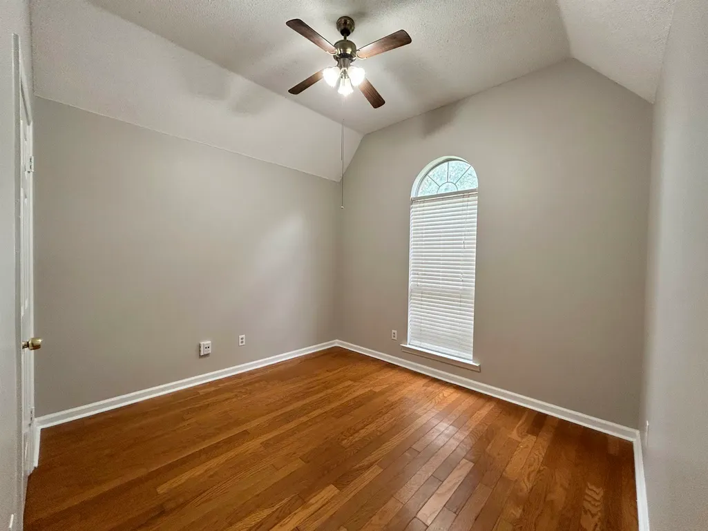
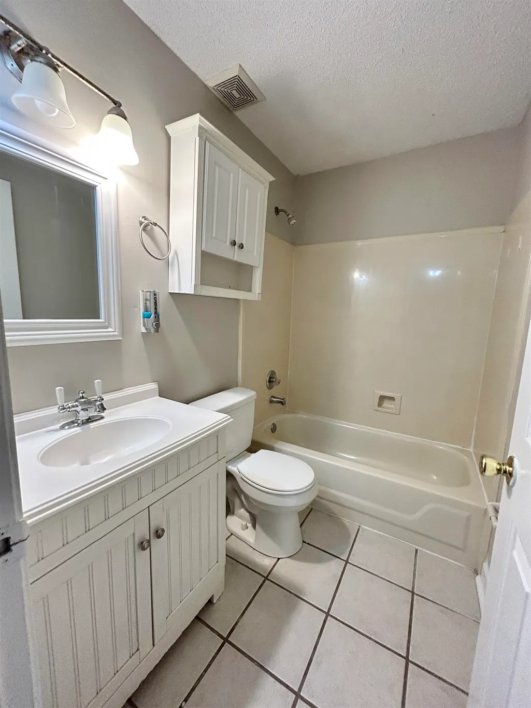
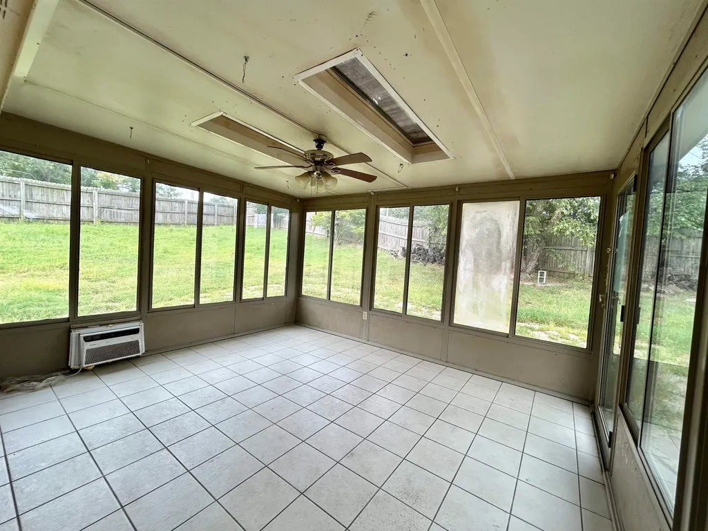
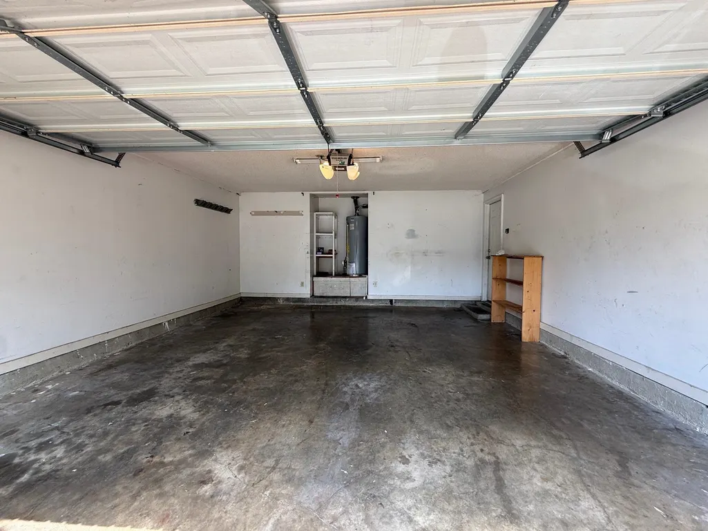
The sunroom and covered back patio make this fenced in backyard a dream for outdoor activities! This 3 bedroom, 2 bath home has an open concept living area boasting a fireplace in the great room and in the kitchen a flat cooktop with a full stove, a dishwasher, and built in microwave. The kitchen has stone countertops and the bathrooms have granite and marble countertops. The home has wood floors and laminate wood floors throughout with tile flooring in the kitchens and bathrooms. There is a 2 car garage and a storage shed. The HVAC unit has bi-annual inspections and will be inspected again in October.
| Price History | |
|---|---|
| 9/29/2026 | Listed $232,000 |
General Features
| Heating | Central |
|---|---|
| Cooling | Central |
| Roof | Composition Shingles |
| Fireplaces | 1 |
| Status | Active |
| Full Baths | 2 |
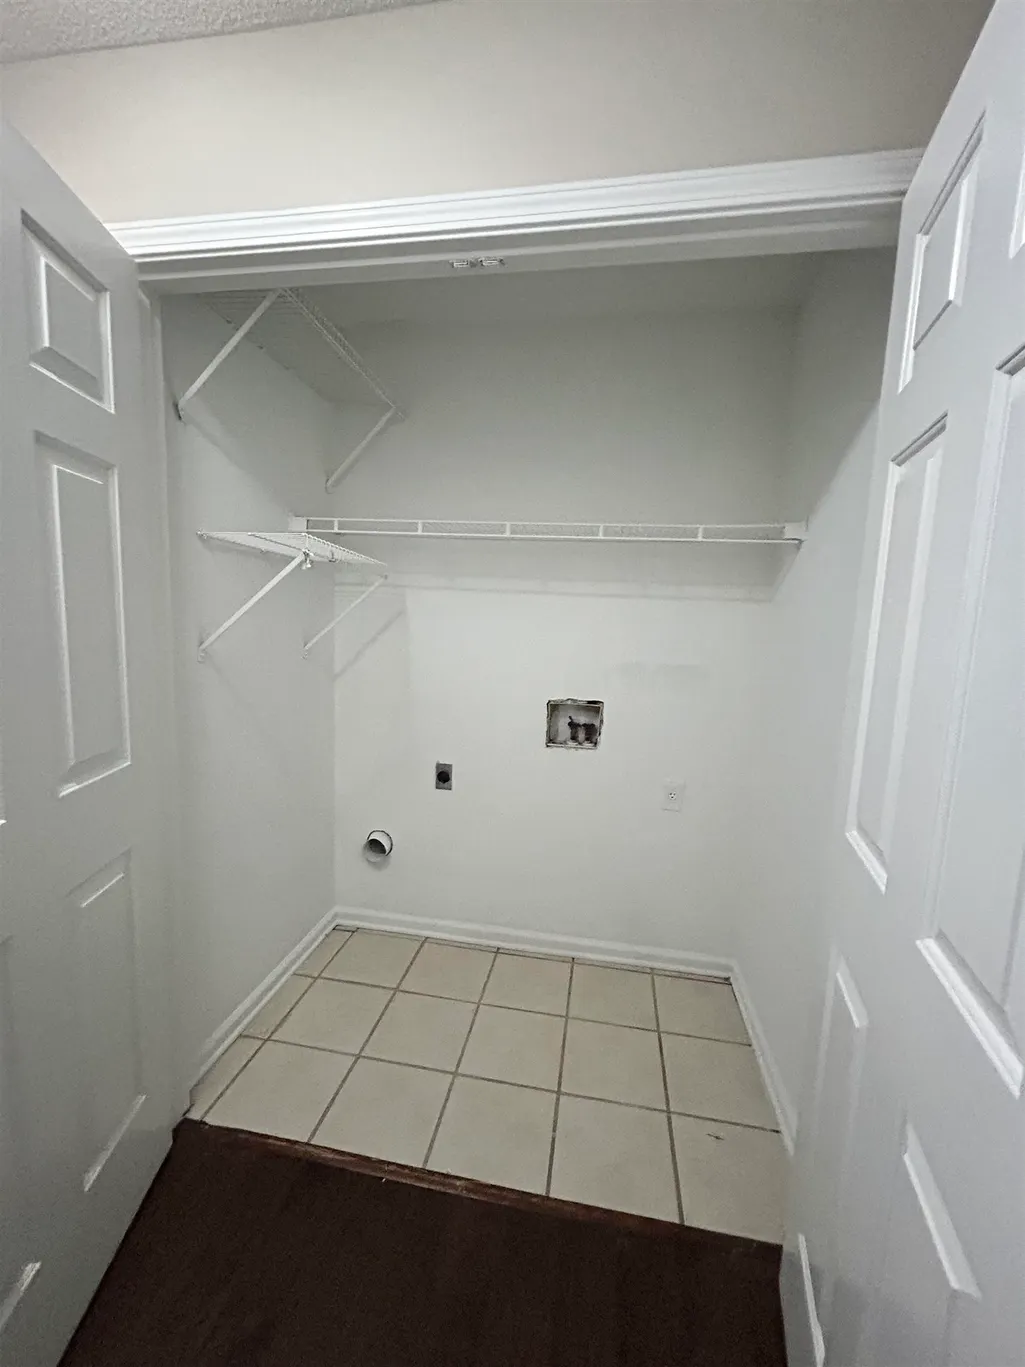
| Other Rooms | Laundry Closet |
| Legal Subdivision Name | CORDOVA CLASSIC P D |
| Style | Traditional |
| Stories Count | 1 |
| County | Shelby |
| Class | Residential |
| Type | Detached Single Family |
| Condo | No |
| Area | 792G |
| Parcel Number | 096924 D00001 |
| Status | Active |
| Annual City Tax | 1452 |
| Annual County Tax | 1514 |
| Sale/Rent | For Sale |
| Area | Macon/Appling Rd |
| Service Type | Full Service Listing |
| Neighborhood Association | None |
| Year Built | 1994 |
| Directions | From N Germantown Rd.,turn onto Autumn Creek Dr. Turn right onto Dove Hollow Cir W. Home is on the corner. |
| City | Memphis |
Interior Features
| Living Room | Great Room,Eat-In Kitchen |
|---|---|
| Kitchen Dimensions | 9x15 |
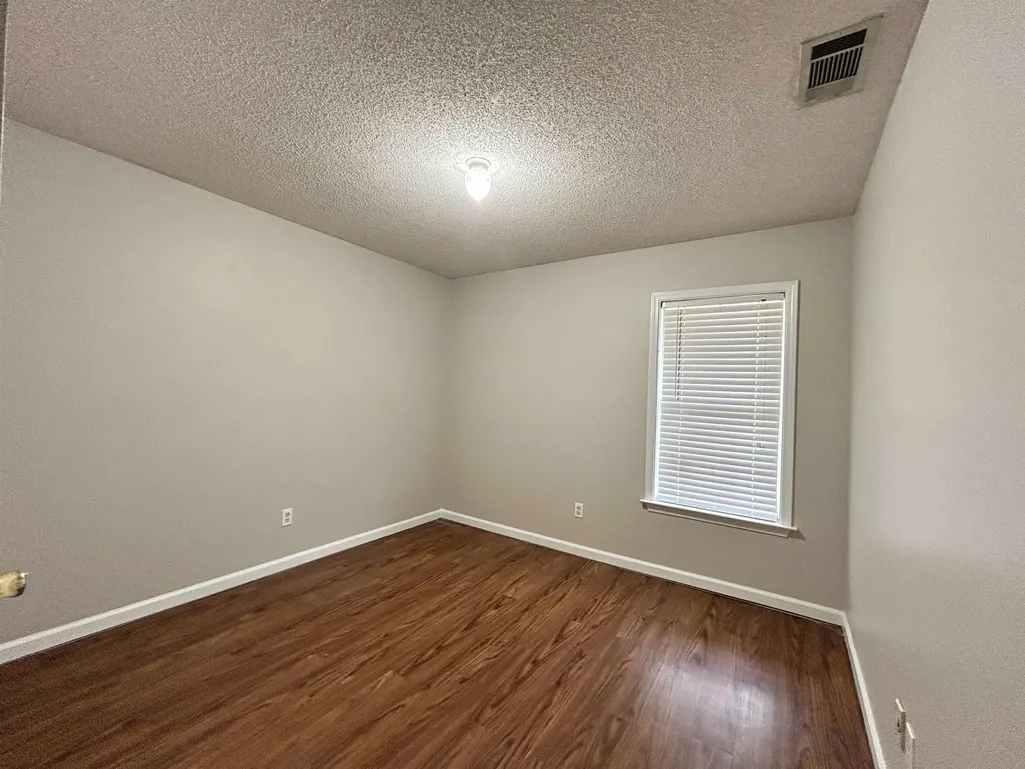
| Bedroom 3 Dimensions | 10x10 |
| Bedroom 2 Dimensions | 10x10 |
| Beds | 3 |
| Total Baths | 2 |
| Fireplace | Prefabricated,In Den/Great Room |
| Number of Rooms | 5 |
| MISC. INTERIOR | Excl Some Window Treatmnt,Pull Down Attic Stairs |
| FLOORS/CEILINGS | Tile,Vinyl/Luxury Vinyl Floor |
| INTERIOR EQUIPMENT | Range/Oven,Cooktop,Dishwasher |
| BEDROOM 3 DESCRIPTION | Level 1 |
| BEDROOM 2 DESCRIPTION | Level 1 |
Exterior Features
| Foundation | Slab |
|---|---|
| Pool | None |
| Lot | 1 |
| Lot Size Area | 0.47 |
| Lot Size | 74X195 |
| Parking Display | G2A |
| Lot Description | Corner,Wood Fenced |
| # Covered Parking Spaces | 2 |
| PARKING/STORAGE | Driveway/Pad,Garage Door Opener(s),Front-Load Garage |
| EXTERIOR/WINDOWS | Brick Veneer |
| Misc. Exterior | Screen Porch,Covered Patio,Wood Fence |
Amenities
- Foreclosure
- Views
- Short Sale
- New Construction
- Adult 55+
- Lease To Own
- No HOA Fees
- Furnished
- Primary On Main
- Air Conditioning
- Seller Finance
- Green
- Fixer Upper
- Horse
- Golf
- Fireplace
- Deck
- Garage
- Basement
- Pool
Property vs Single Family Average in 38018
Price
Taxes
Year Built
 Copyright © 2026 Memphis Area Association of REALTORS®. The information provided is for the consumer's personal, non-commercial use and may not be used for any purpose other than to identify prospective properties that the consumer may be interested in purchasing. Information deemed reliable, but not guaranteed. Some or all of the listings displayed may not belong to the firm whose web site is being visited.
 MLS United® - All information deemed reliable but not guaranteed. All properties are subject to prior sale, change, or withdrawal. Neither listing broker(s) or information provider(s) shall be responsible for any typographical errors, misinformation, misprints and shall be held totally harmless. Listing(s) information is provided for consumer's personal, non-commercial use and may not be used for any purpose other than to identify prospective properties consumers may be interested in purchasing.
 North Central West Virginia Real Estate Information; All information deemed reliable but not guaranteed. All properties are subject to prior sale, change or withdrawal. Neither listing broker(s) or information provider(s) shall be responsible for any typographical errors, misinformation, misprints and shall be held totally harmless. Listing(s) information is provided for consumer's personal, non-commercial use and may not be used for any purpose other than to identify prospective properties consumers
