
Primary on Main
Address
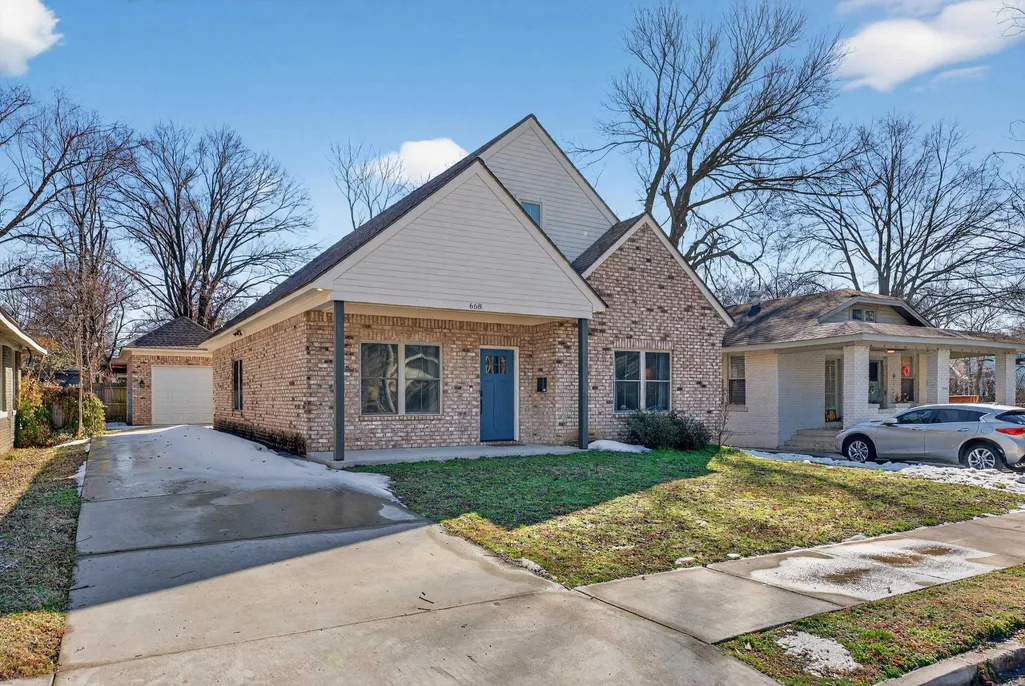
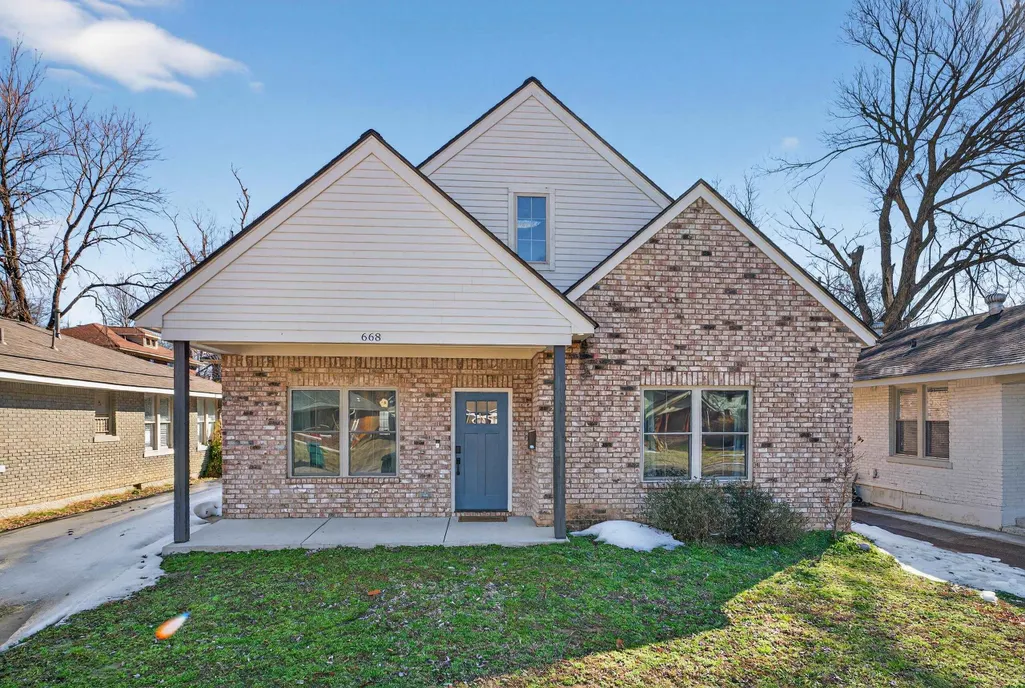
668 Hawthorne St, Memphis, TN
Price
$ 365,000
Property Attributes
- MLS#10228581
- TypeSingle Family
- Listing Status Active
- CountySHELBY
- CityMemphis
- AreaShelby Forest
- NeighborhoodUniversity Park Blk 4
- Zip38107
- StyleTraditional
- Year Built2022
- Taxes$ 519338
- Price$ 365,000
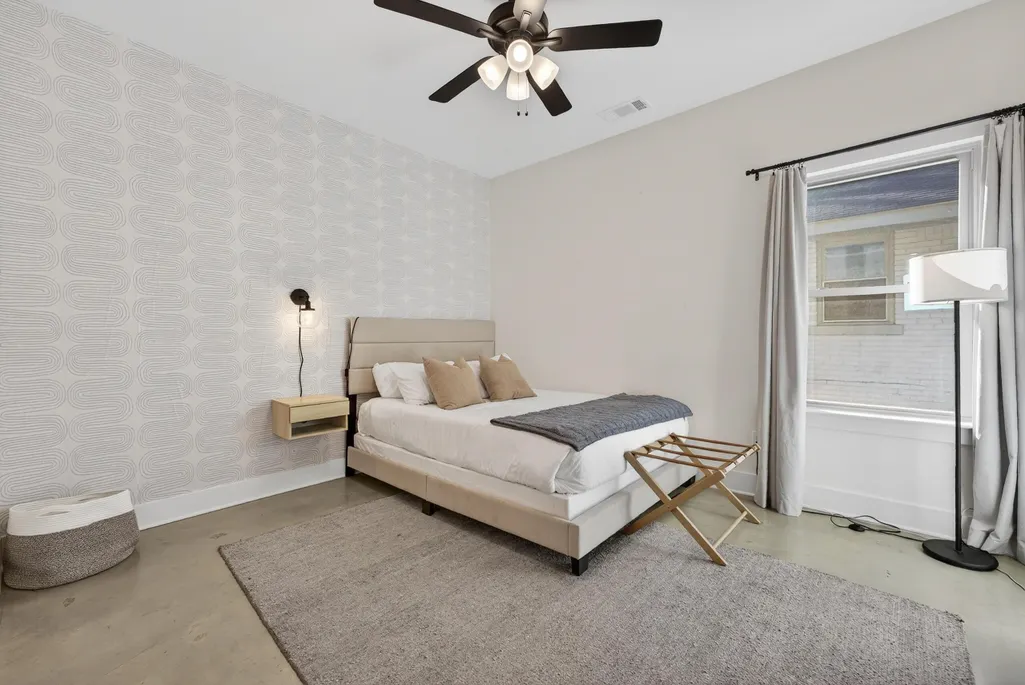
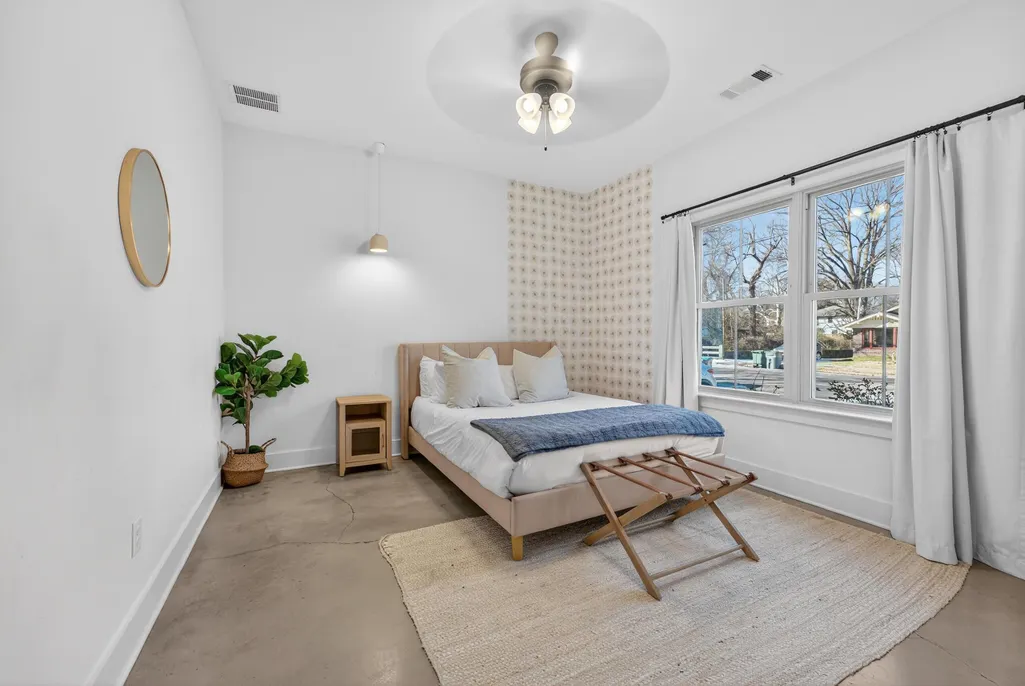
- Bedrooms4
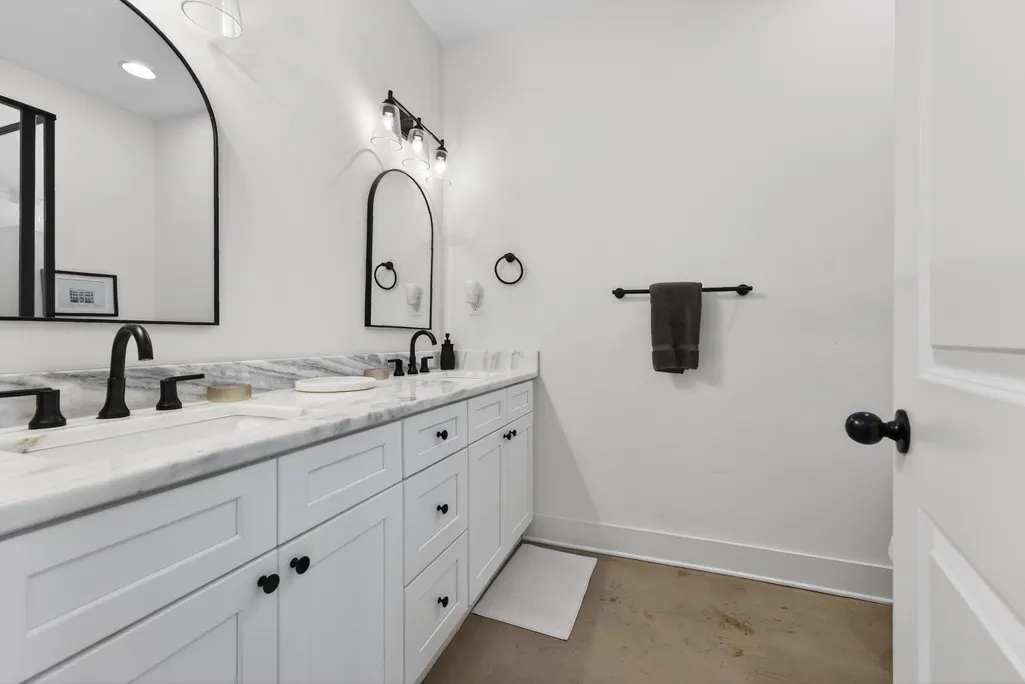
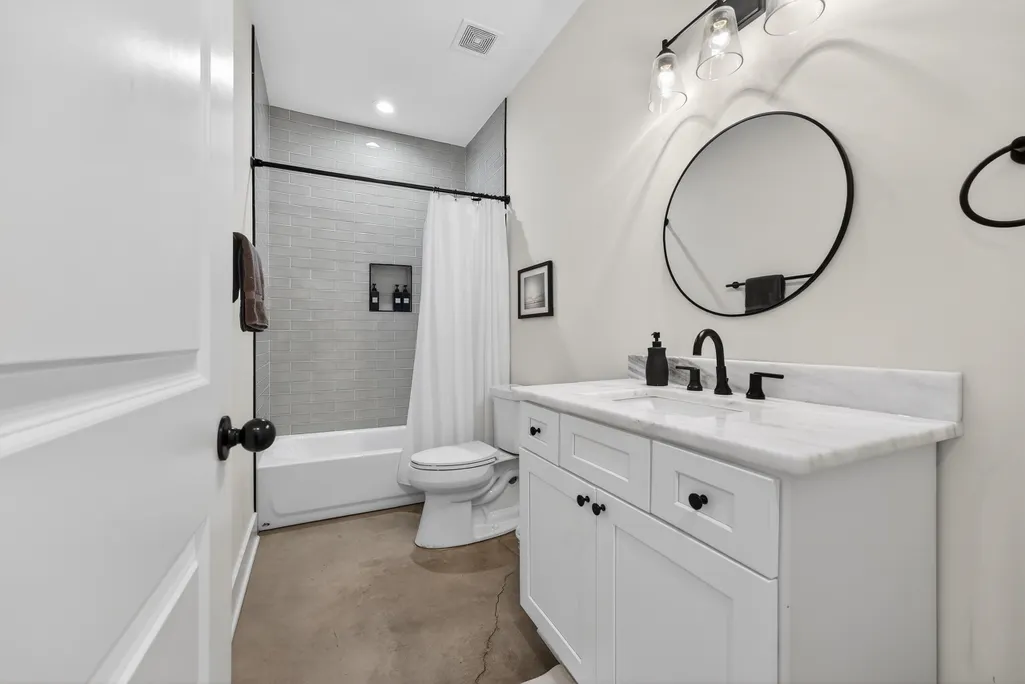
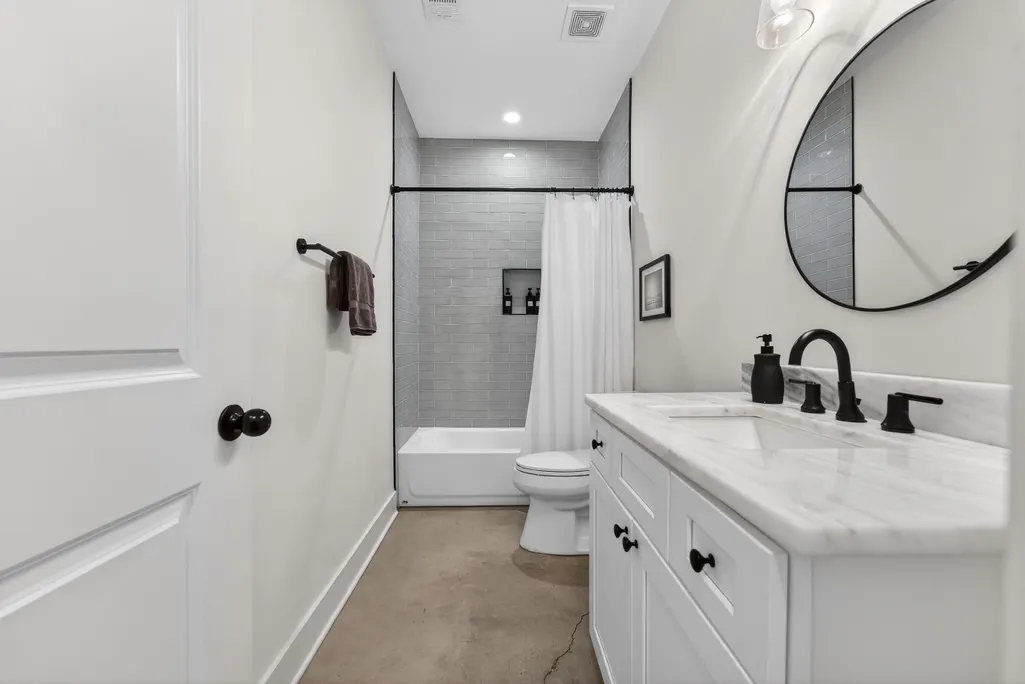
- Full Bathrooms2
- Half Bathrooms0
- Sqr Footage2147
- Lot Size0.13 Acres
Data Source:
Memphis MLS (MAAR)
Property Description
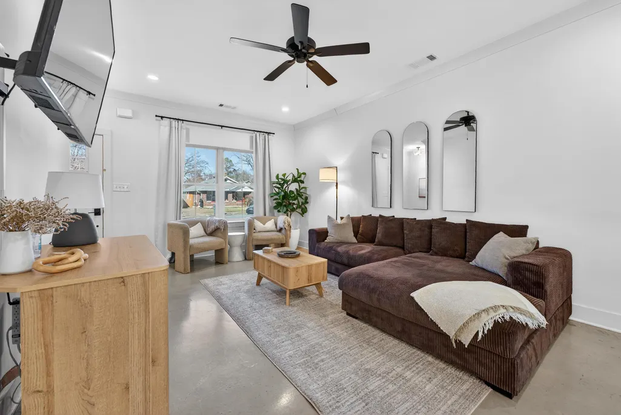
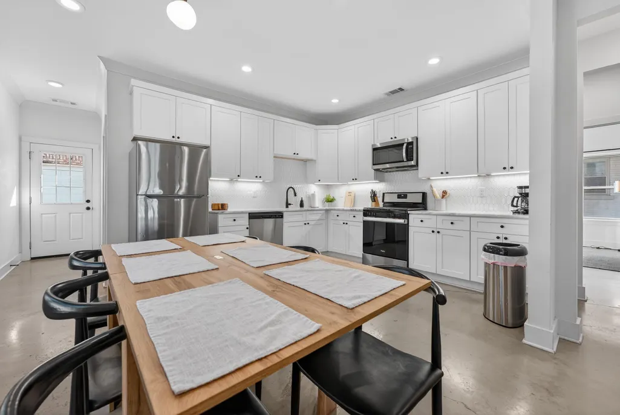
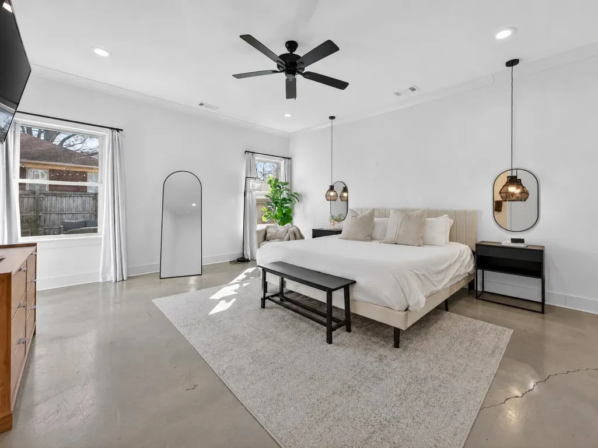
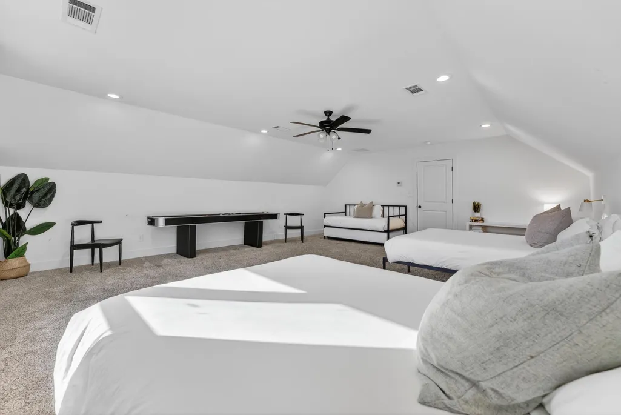
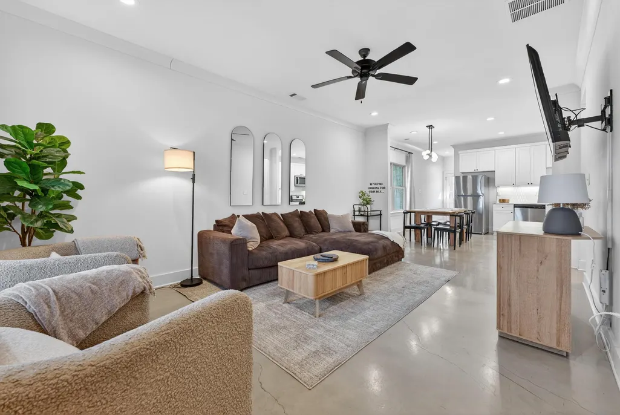
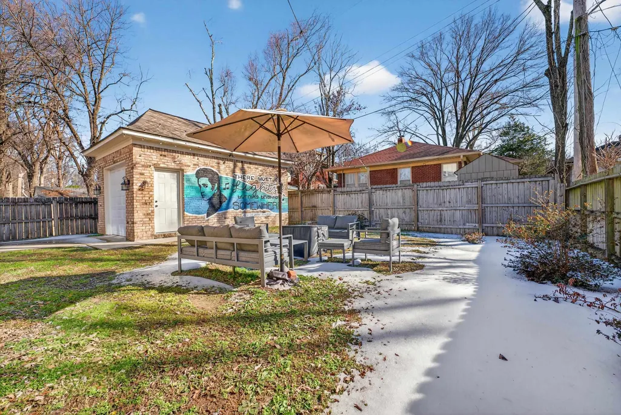
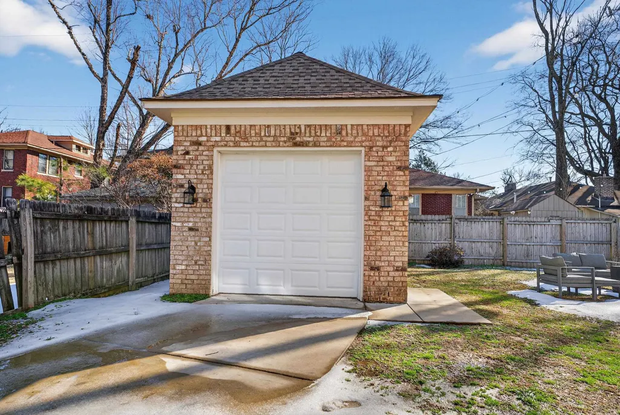
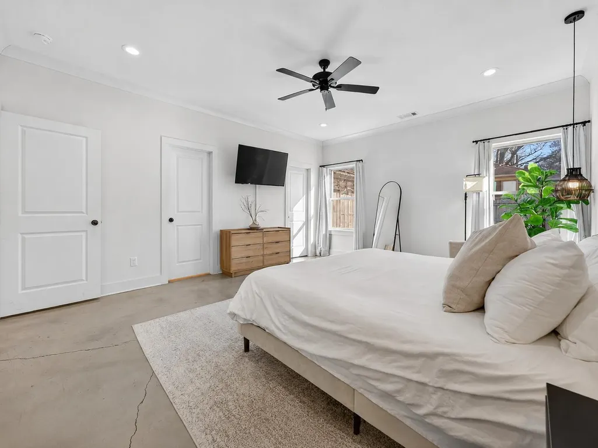
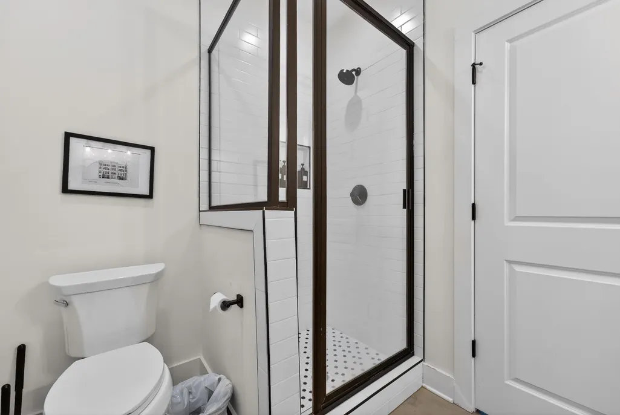
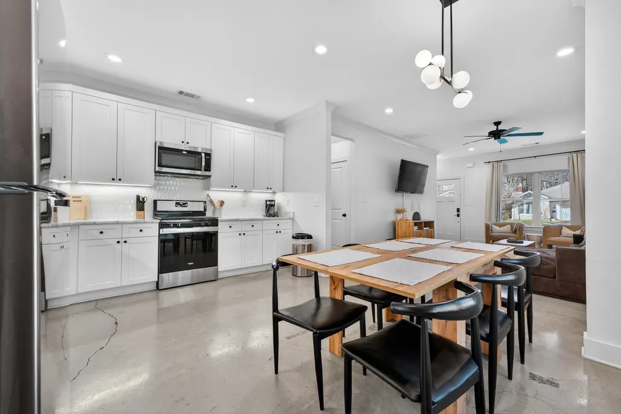
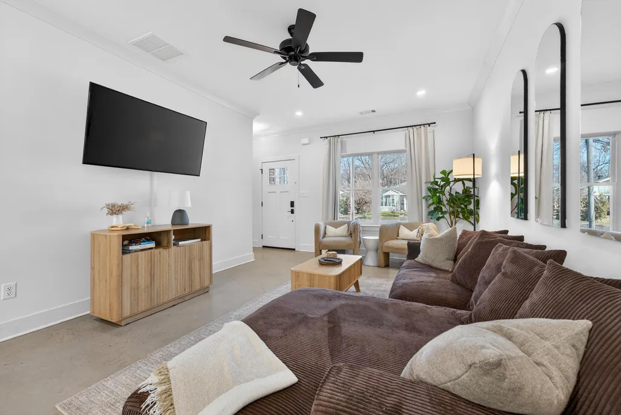
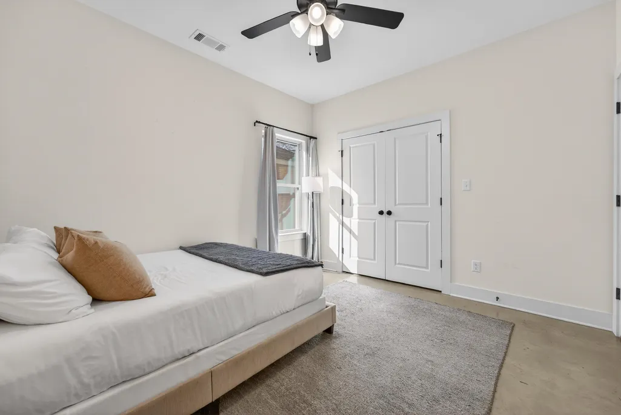
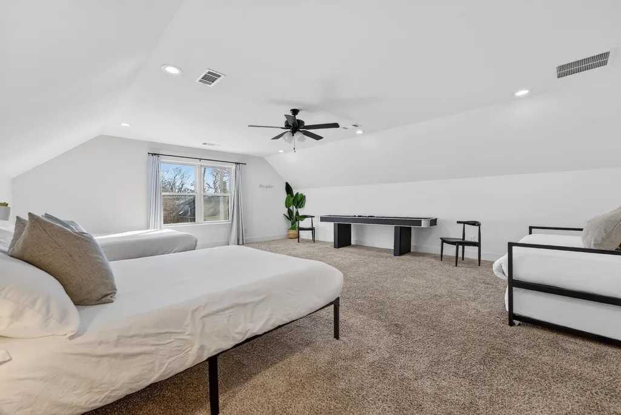
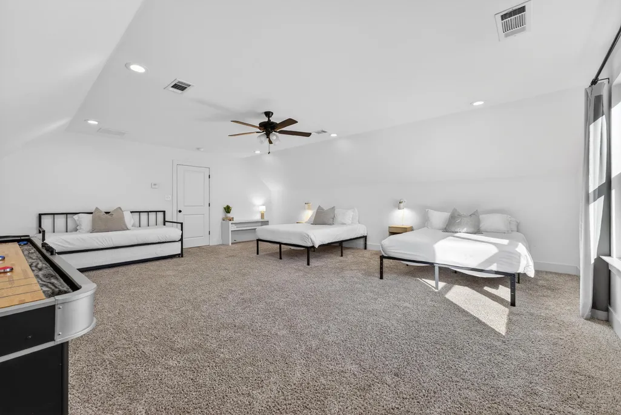
Welcome to 668 Hawthorne St., a 2022-built, fully furnished home in the heart of Memphis. This move-in-ready 4 bedroom, 2 bathroom property is well suited for a primary residence, long-term rental, or furnished rental opportunity. The sale includes all furnishings, making for a seamless transition for the next owner. The home features newer construction, a comfortable layout, and a convenient location near Midtown amenities, Overton Park, restaurants, entertainment, and major Memphis attractions. A unique standout feature is the detached garage showcasing a custom Elvis mural created by a local Memphis artist, a memorable nod to the cityâs music history. Whether you are looking for a furnished home, a turnkey rental, or a flexible property with multiple potential uses, this home combines newer construction, furnishings, additional upstairs space, and versatility in Memphis.
| Price History | |
|---|---|
| 8/17/2026 | Listed $365,000 |
General Features
| Heating | Central |
|---|---|
| Cooling | Central |
| Status | Active |
| Full Baths | 2 |
| Legal Subdivision Name | University Park Blk 4 |
| Style | Traditional |
| Stories Count | 2 |
| County | Shelby |
| Class | Residential |
| Type | Detached Single Family |
| Condo | No |
| Area | 721S |
| Status | Active |
| Annual City Tax | 253694 |
| Annual County Tax | 265644 |
| Sale/Rent | For Sale |
| Area | Shelby Forest |
| Service Type | Limited Service Listing |
| Neighborhood Association | None |
| Year Built | 2022 |
| Directions | Drive southeast on Thomas St/US 51. Left to North Parkway. Left to Hawthorne St. Property is on the right. |
| City | Memphis |
| Virtual Tour | https://youtube.com/shorts/grmQ40ILW4I?feature=share |
| DOM | 24 |
Interior Features
| Dining Room | 16x12 |
|---|---|
| Living Room | Other (See Remarks) |
| Living Room Dimensions | 19x16 |
| Bedroom 3 Dimensions | 10x12 |
| Bedroom 2 Dimensions | 10x12 |
| Beds | 4 |
| Total Baths | 2 |
| Number of Rooms | 6 |
| Downstairs Bedrooms | 3 |
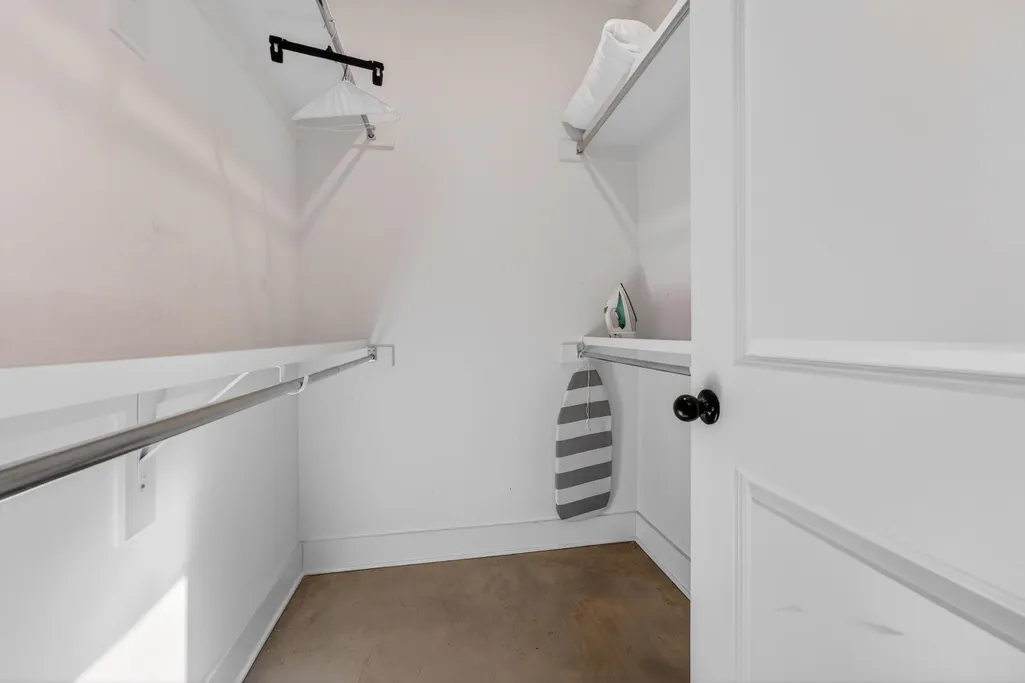
| MISC. INTERIOR | Walk-In Closet(s),Attic Access,Walk-In Attic,Smoke Detector(s) |
| FLOORS/CEILINGS | Part Carpet,Concrete Floor |
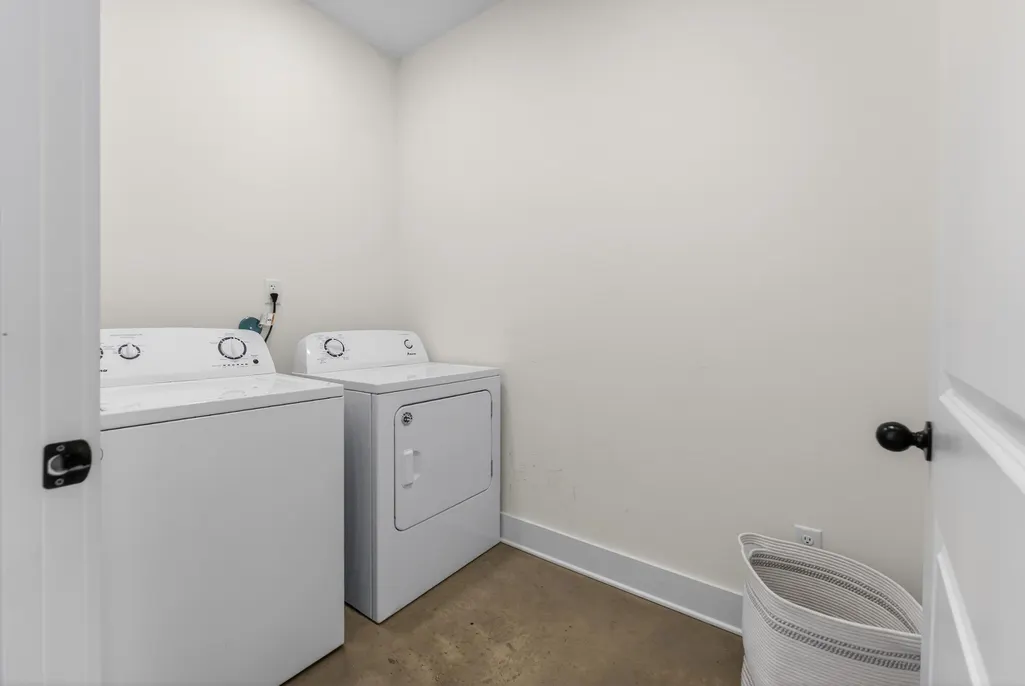
| INTERIOR EQUIPMENT | Range/Oven,Gas Cooking,Disposal,Dishwasher,Microwave,Refrigerator,Washer,Dryer,Cable Wired |
Exterior Features
| Foundation | Slab |
|---|---|
| Pool | None |
| Lot Size Area | 0.13 |
| Water & Sewer | Public Sewer,Public Water |
| Lot Size | 0.13 |
| Parking Display | G0D |
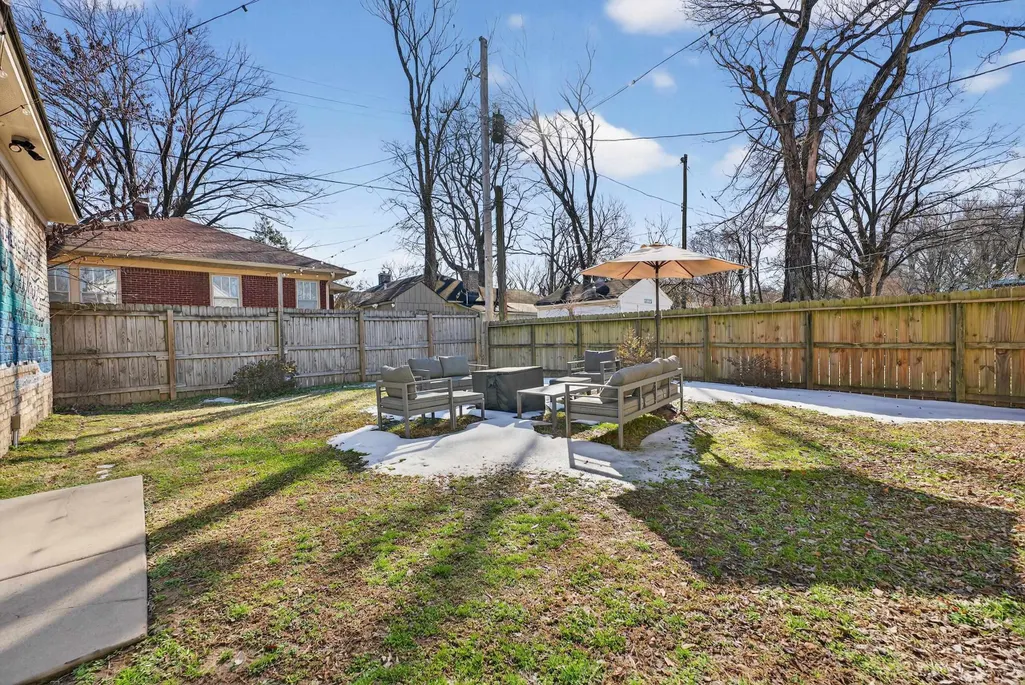
| Lot Description | Level,Wood Fenced |
| PARKING/STORAGE | Front-Load Garage |
| EXTERIOR/WINDOWS | Double Pane Window(s) |
| Misc. Exterior | Gas Grill,Porch,Wood Fence |
Amenities
- Foreclosure
- Views
- Short Sale
- New Construction
- Adult 55+
- Lease To Own
- No HOA Fees
- Furnished
- Primary On Main
- Air Conditioning
- Seller Finance
- Green
- Fixer Upper
- Horse
- Golf
- Fireplace
- Deck
- Garage
- Basement
- Pool
Property vs Single Family Average in 38107
Price
Taxes
Year Built
Visits
 Copyright © 2026 Memphis Area Association of REALTORS®. The information provided is for the consumer's personal, non-commercial use and may not be used for any purpose other than to identify prospective properties that the consumer may be interested in purchasing. Information deemed reliable, but not guaranteed. Some or all of the listings displayed may not belong to the firm whose web site is being visited.
 MLS United® - All information deemed reliable but not guaranteed. All properties are subject to prior sale, change, or withdrawal. Neither listing broker(s) or information provider(s) shall be responsible for any typographical errors, misinformation, misprints and shall be held totally harmless. Listing(s) information is provided for consumer's personal, non-commercial use and may not be used for any purpose other than to identify prospective properties consumers may be interested in purchasing.
 North Central West Virginia Real Estate Information; All information deemed reliable but not guaranteed. All properties are subject to prior sale, change or withdrawal. Neither listing broker(s) or information provider(s) shall be responsible for any typographical errors, misinformation, misprints and shall be held totally harmless. Listing(s) information is provided for consumer's personal, non-commercial use and may not be used for any purpose other than to identify prospective properties consumers
