
Address
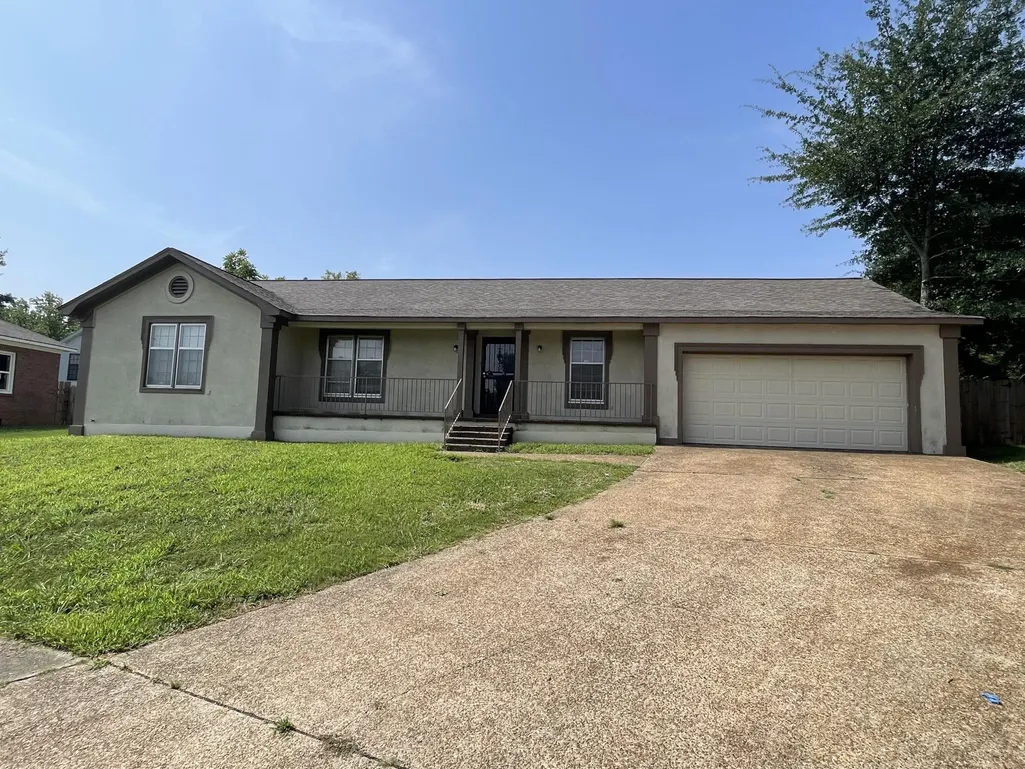
6603 Hampstead Cv, Memphis, TN
Price
$ 224,000
Property Attributes
- MLS#10227057
- TypeSingle Family
- Listing Status Active
- CountySHELBY
- CityMemphis
- AreaHickory Hill-Kirby High
- NeighborhoodKIRBY MEADOWS SEC B
- Zip38115
- StyleTraditional
- Year Built1968
- Taxes$ 2780
- Price$ 224,000
- Bedrooms4
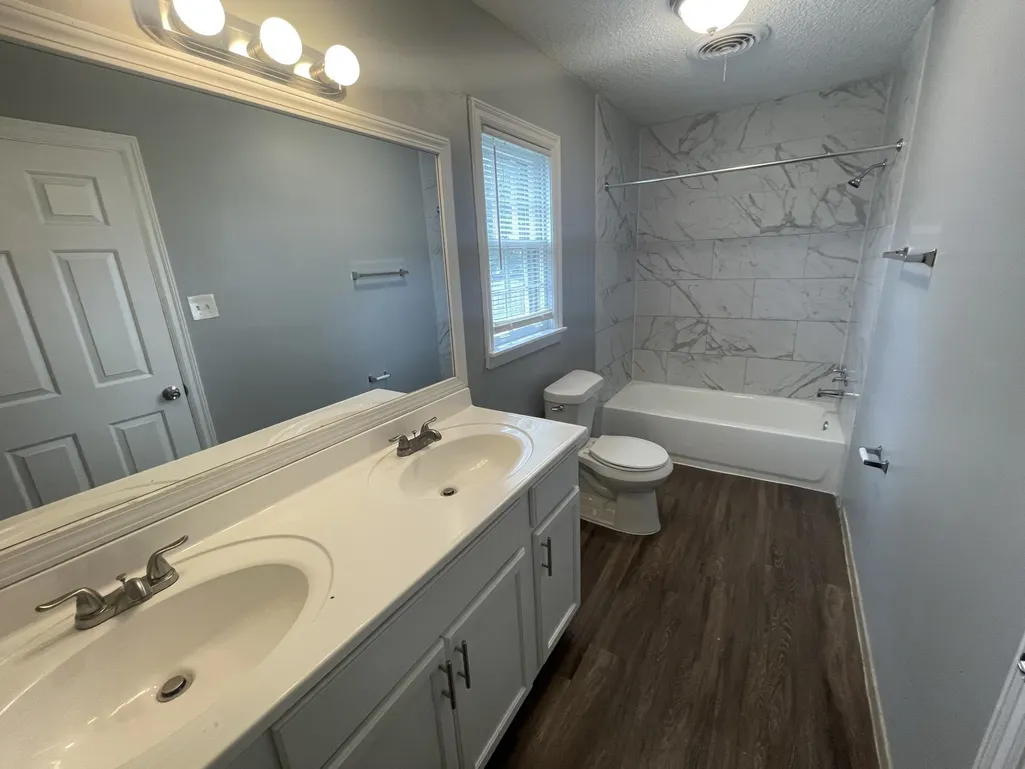
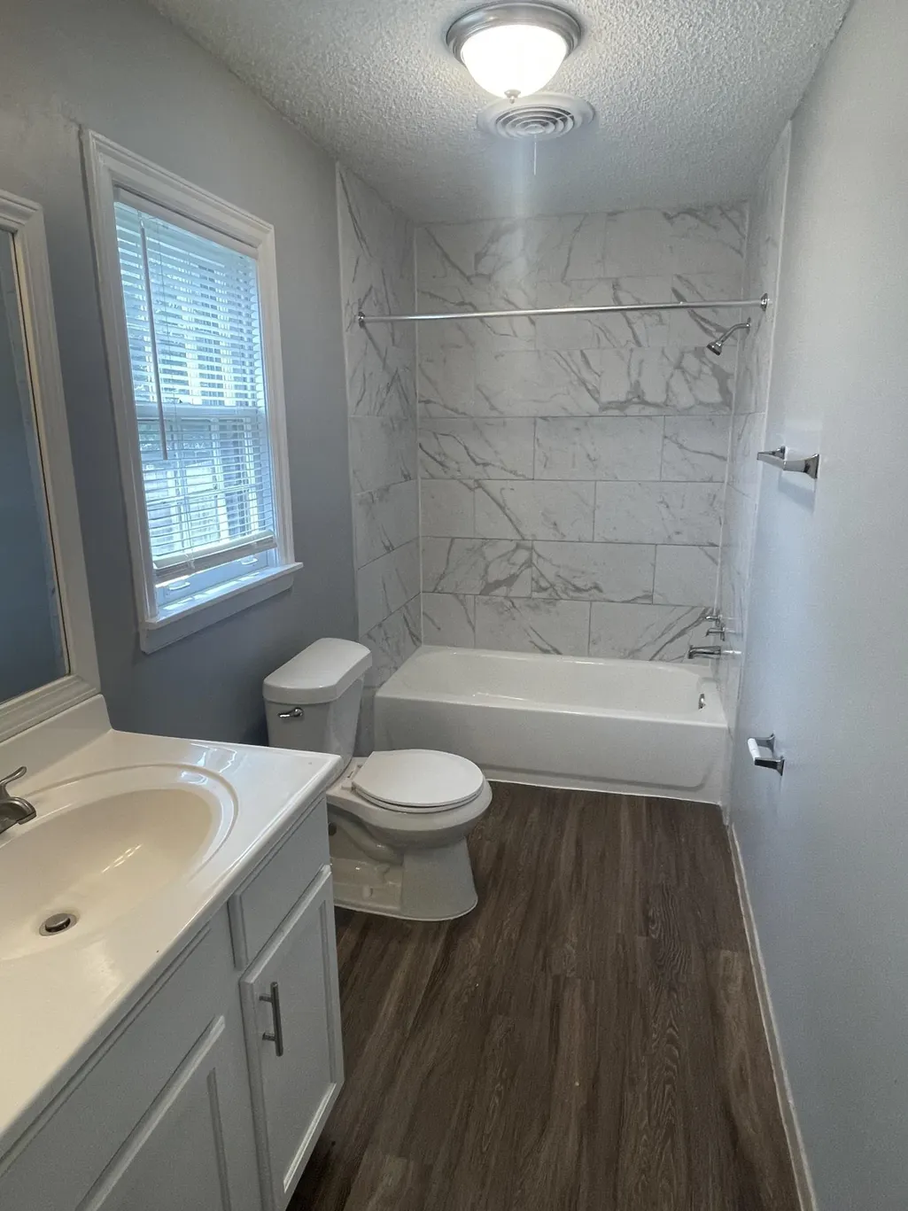
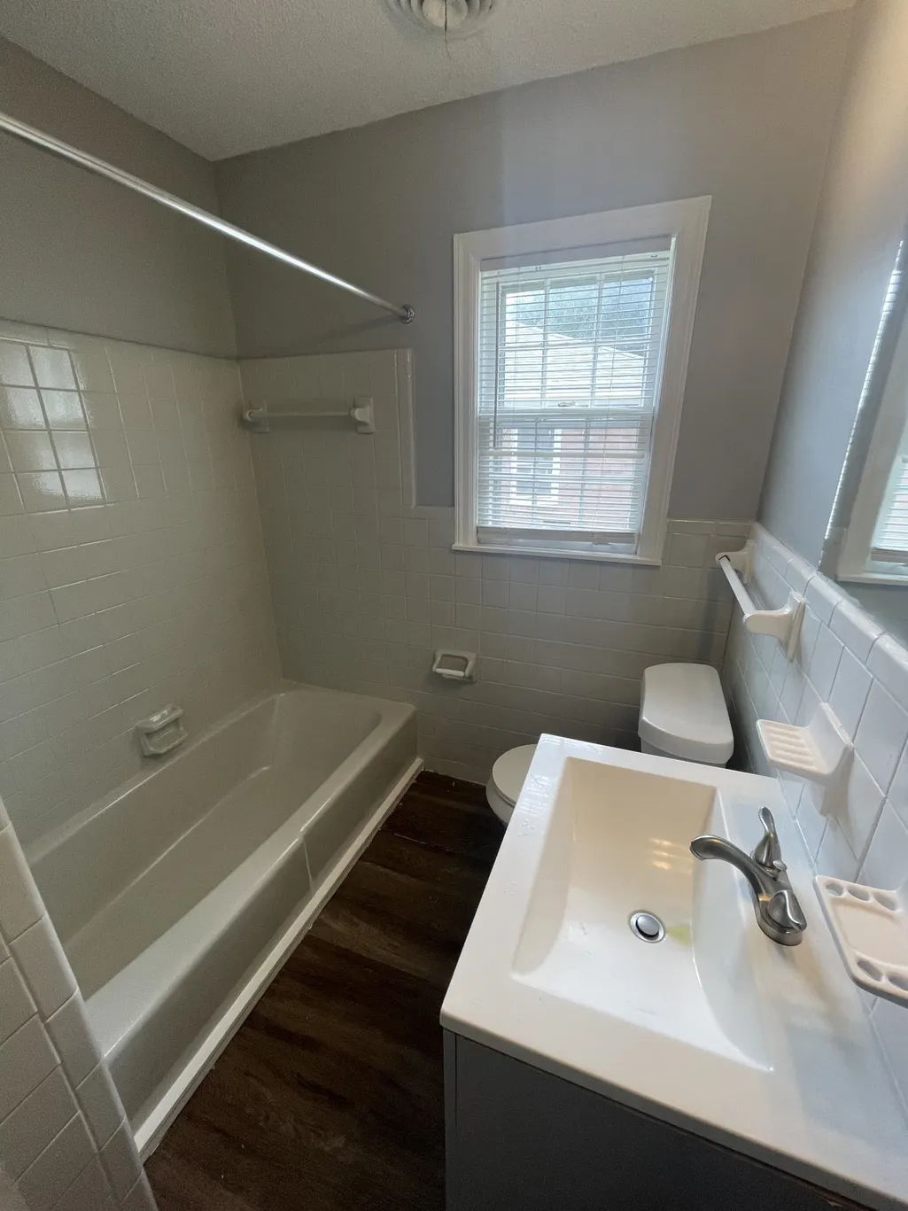
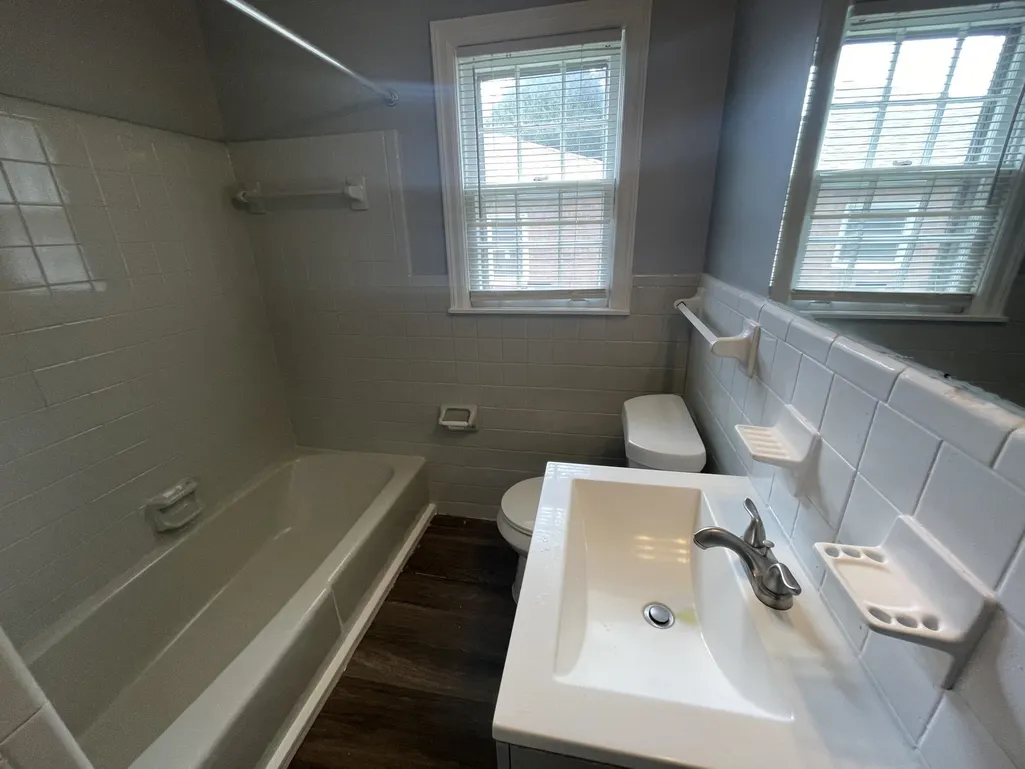
- Full Bathrooms2
- Half Bathrooms0
- Sqr Footage1844
- Lot Size0.27 Acres
Data Source:
Memphis MLS (MAAR)
Property Description
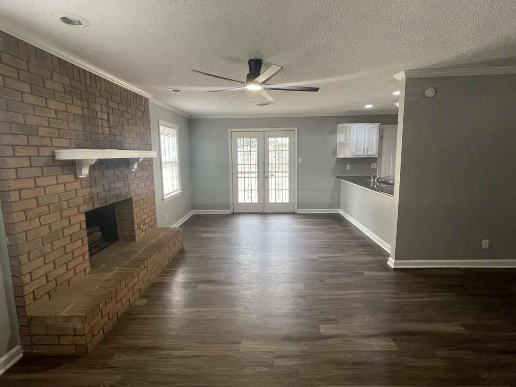
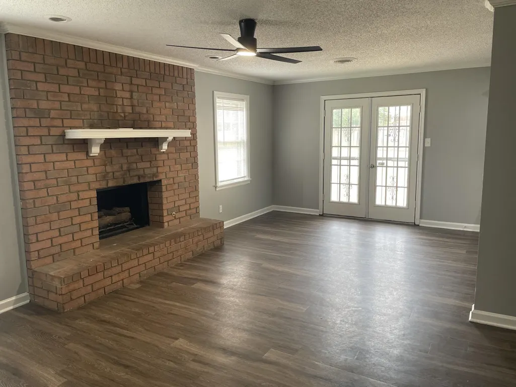
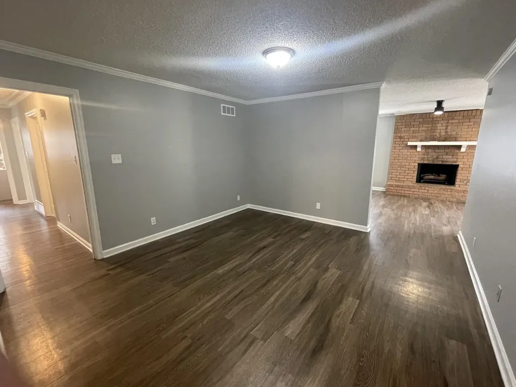
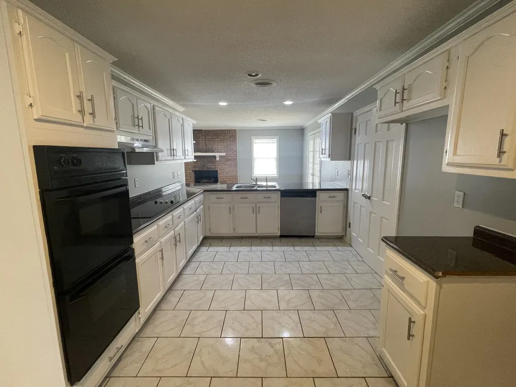
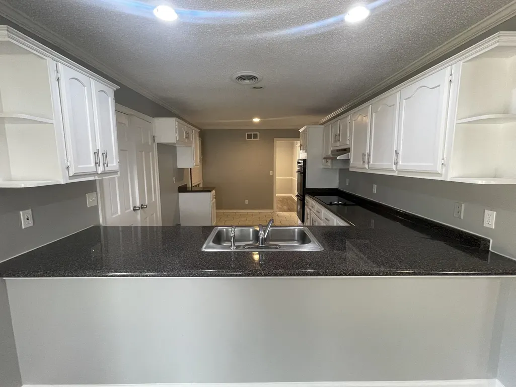
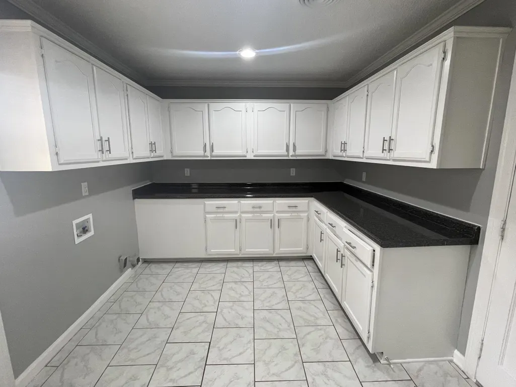
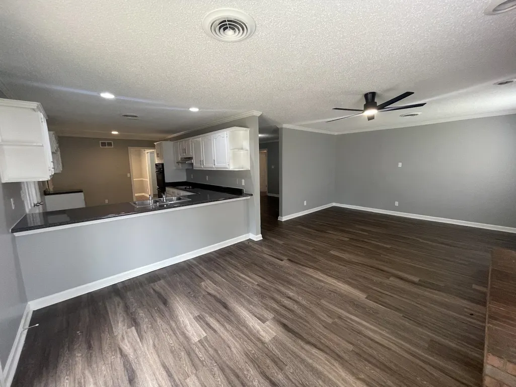
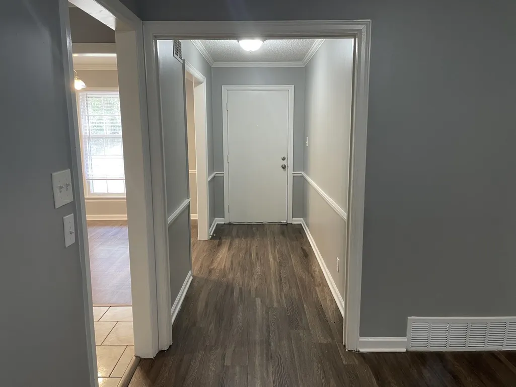
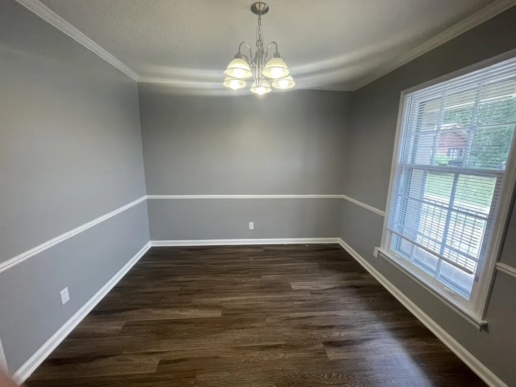
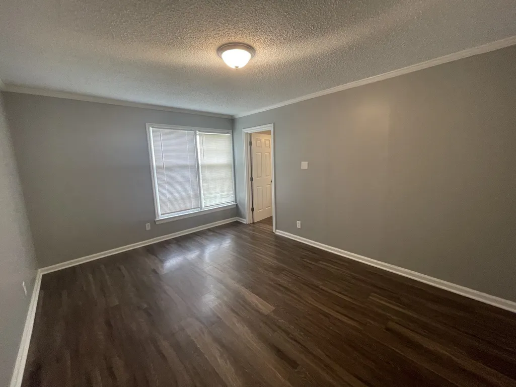
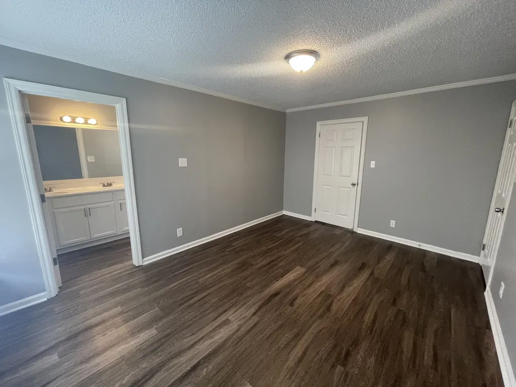
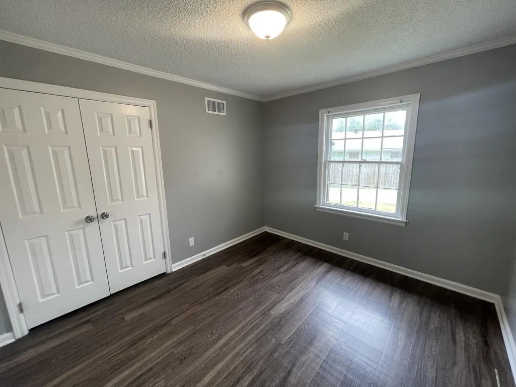
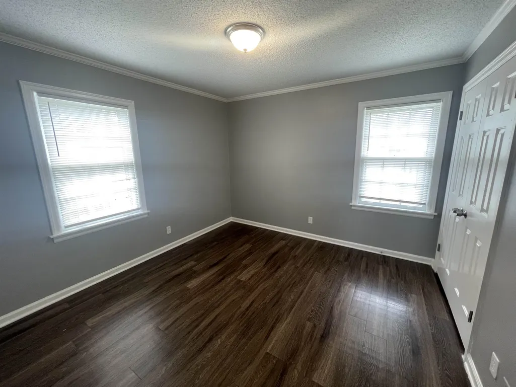
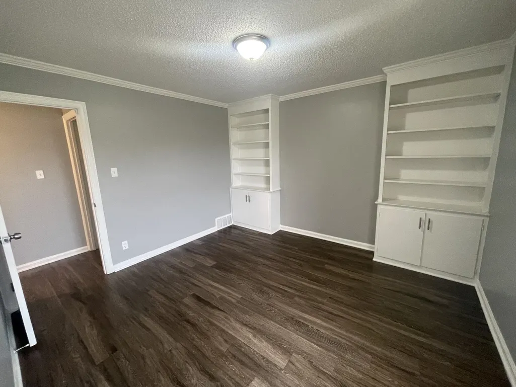
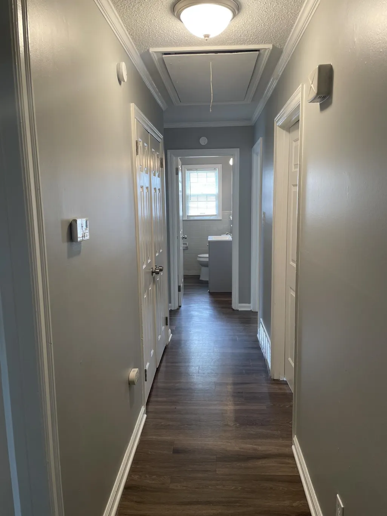
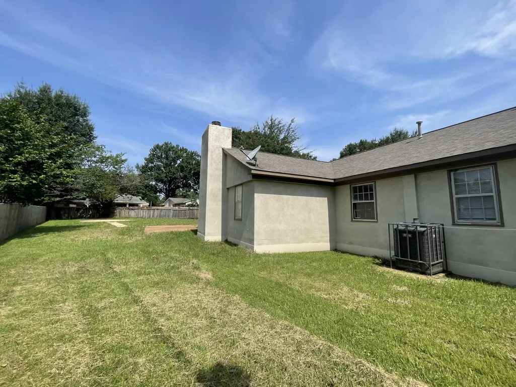
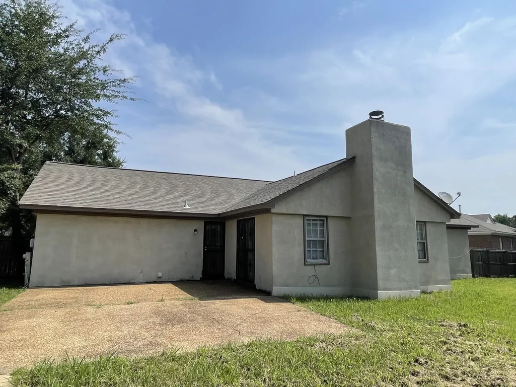
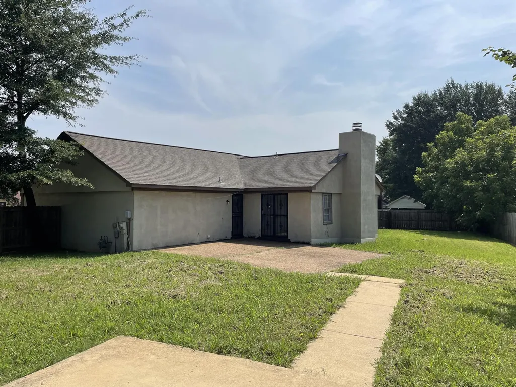
Spacious 4 bedroom, 2 bathroom house loaded with extras! Home features large den with fireplace, separate living room, separate dining room, spacious kitchen with plenty of counter space and a large breakfast bar that opens up into the den. Extra large laundry room with lots of cabinet and counter top space â perfect for storage or as an added utility room. The home boasts modern flooring and a spacious, fenced in backyard ideal for family outdoor activities and gatherings. 2 car garage offers the added benefit of protection from the elements and security. Located on a quiet, well-kept cove just off Kirby Pkwy and a short drive to I-240 access. Perfect starter home for any family! Move-in ready with a roof that was recently replaced. Call today!
| Price History | |
|---|---|
| 7/27/2026 | Listed $224,000 |
General Features
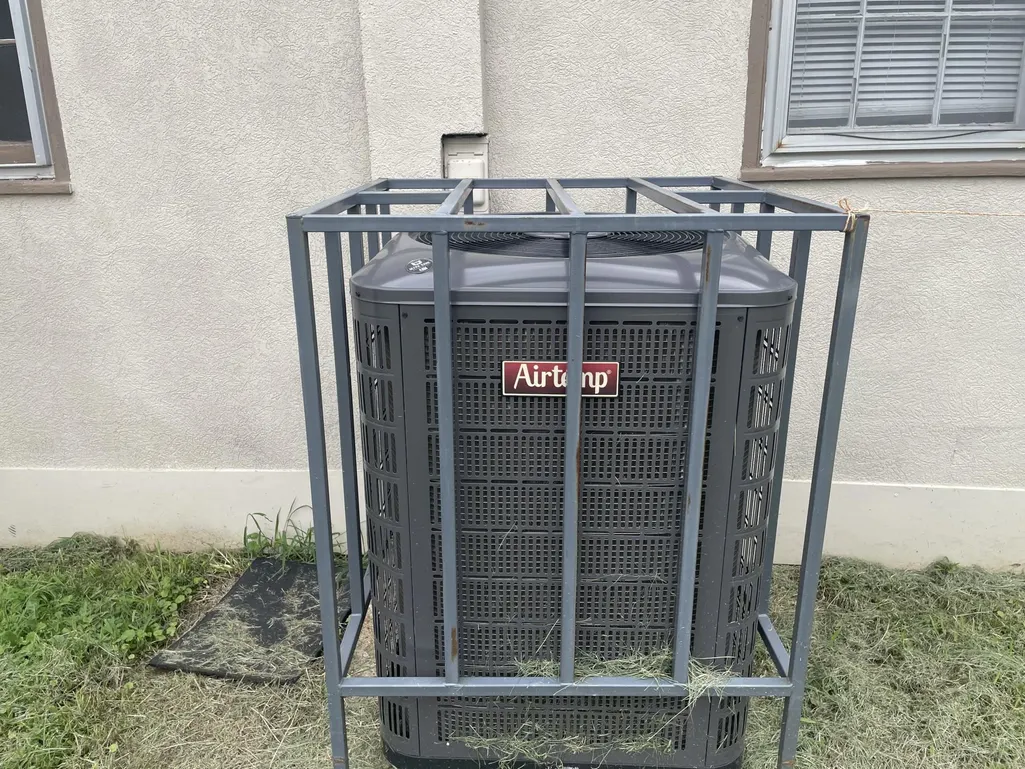
| Heating | Central |
|---|---|
| Cooling | Central |
| Fireplaces | 1 |
| Status | Active |
| Full Baths | 2 |
| Legal Subdivision Name | KIRBY MEADOWS REV SEC B |
| Style | Traditional |
| Stories Count | 1 |
| County | Shelby |
| Class | Residential |
| Type | Detached Single Family |
| Condo | No |
| Area | 786A |
| Parcel Number | 093504 B00039 |
| Status | Active |
| Annual City Tax | 1361 |
| Annual County Tax | 1419 |
| Sale/Rent | For Sale |
| Area | Hickory Hill/Kirby High |
| Service Type | Full Service Listing |
| Neighborhood Association | None |
| Year Built | 1968 |
| Directions | Get on I-240 W. Exit onto Kirby Rd/Kirby Pkwy. Merge onto Kirby Rd/Kirby Pkwy. Turn left onto Valley Park Dr. Turn right onto Kirby Meadows Dr. Turn right onto Hampstead Cove. |
| City | Memphis |
| DOM | 26 |
Interior Features
| Dining Room | 10x10 |
|---|---|
| Living Room | Eat-In Kitchen |
| Living Room Dimensions | 10x10 |
| Beds | 4 |
| Total Baths | 2 |
| Number of Rooms | 8 |
| Downstairs Bedrooms | 4 |
| FLOORS/CEILINGS | Wood Laminate Floors |
Exterior Features
| Pool | None |
|---|---|
| Lot | 152 |
| Lot Size Area | 0.27 |
| Lot Size | 80X150 |
| Parking Display | N2 |
| Lot Description | Level |
| # Covered Parking Spaces | 2 |
| PARKING/STORAGE | Driveway/Pad |
| EXTERIOR/WINDOWS | Other (See Remarks) |
| Misc. Exterior | Patio |
Amenities
- Foreclosure
- Views
- Short Sale
- New Construction
- Adult 55+
- Lease To Own
- No HOA Fees
- Furnished
- Primary On Main
- Air Conditioning
- Seller Finance
- Green
- Fixer Upper
- Horse
- Golf
- Fireplace
- Deck
- Garage
- Basement
- Pool
Property vs Single Family Average in 38115
Price
Taxes
Year Built
Visits
 Copyright © 2026 Memphis Area Association of REALTORS®. The information provided is for the consumer's personal, non-commercial use and may not be used for any purpose other than to identify prospective properties that the consumer may be interested in purchasing. Information deemed reliable, but not guaranteed. Some or all of the listings displayed may not belong to the firm whose web site is being visited.
 MLS United® - All information deemed reliable but not guaranteed. All properties are subject to prior sale, change, or withdrawal. Neither listing broker(s) or information provider(s) shall be responsible for any typographical errors, misinformation, misprints and shall be held totally harmless. Listing(s) information is provided for consumer's personal, non-commercial use and may not be used for any purpose other than to identify prospective properties consumers may be interested in purchasing.
 North Central West Virginia Real Estate Information; All information deemed reliable but not guaranteed. All properties are subject to prior sale, change or withdrawal. Neither listing broker(s) or information provider(s) shall be responsible for any typographical errors, misinformation, misprints and shall be held totally harmless. Listing(s) information is provided for consumer's personal, non-commercial use and may not be used for any purpose other than to identify prospective properties consumers
