
Primary on Main

Address
3524 James Rd, Memphis, TN
Price
$ 170,000
Property Attributes
- MLS#10226217
- TypeSingle Family
- Listing Status Pending
- CountySHELBY
- CityMemphis
- AreaRaleigh-Scenic Hills
- NeighborhoodJAMES BLK 8
- Zip38128
- StyleTraditional
- Year Built1932
- Taxes$ 1514
- Price$ 170,000
- Bedrooms2
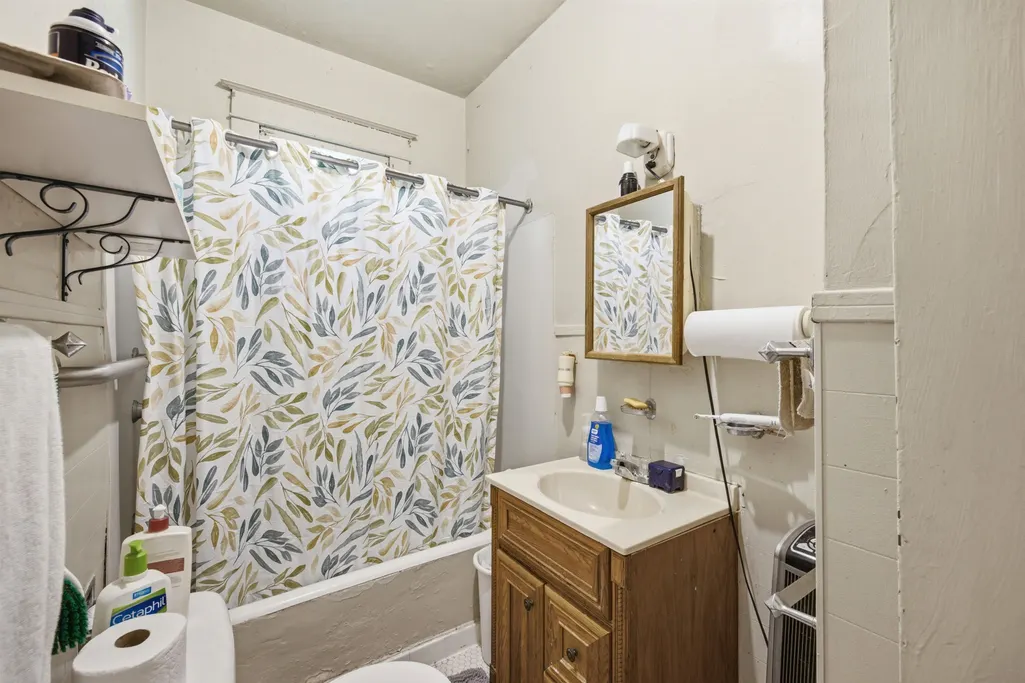
- Full Bathrooms1
- Half Bathrooms0
- Sqr Footage1367
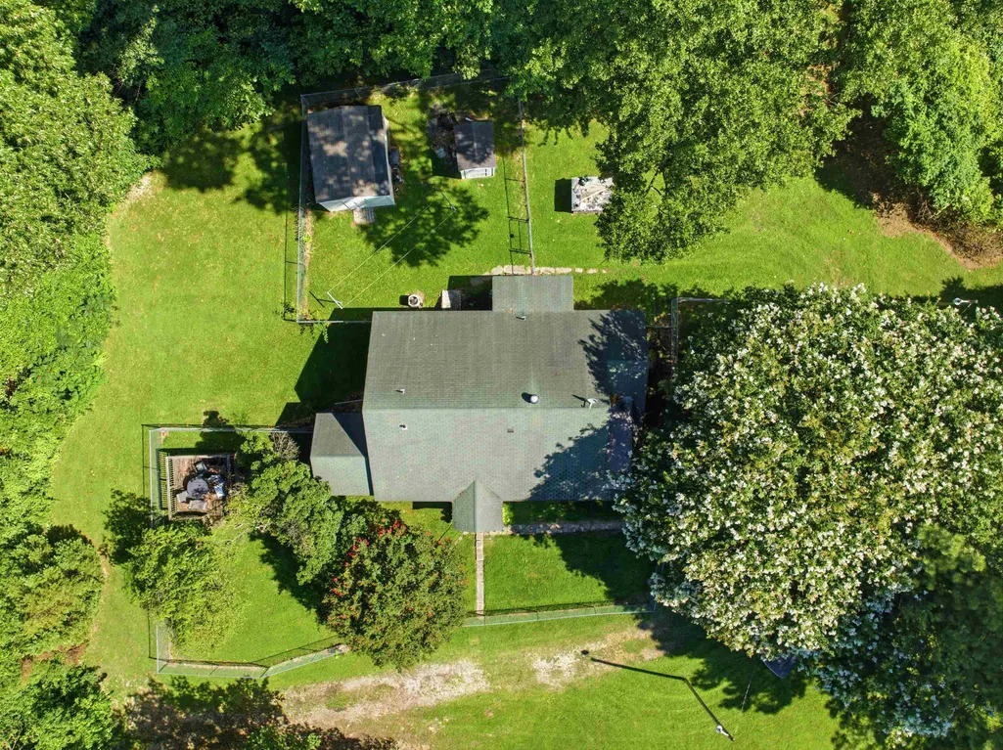
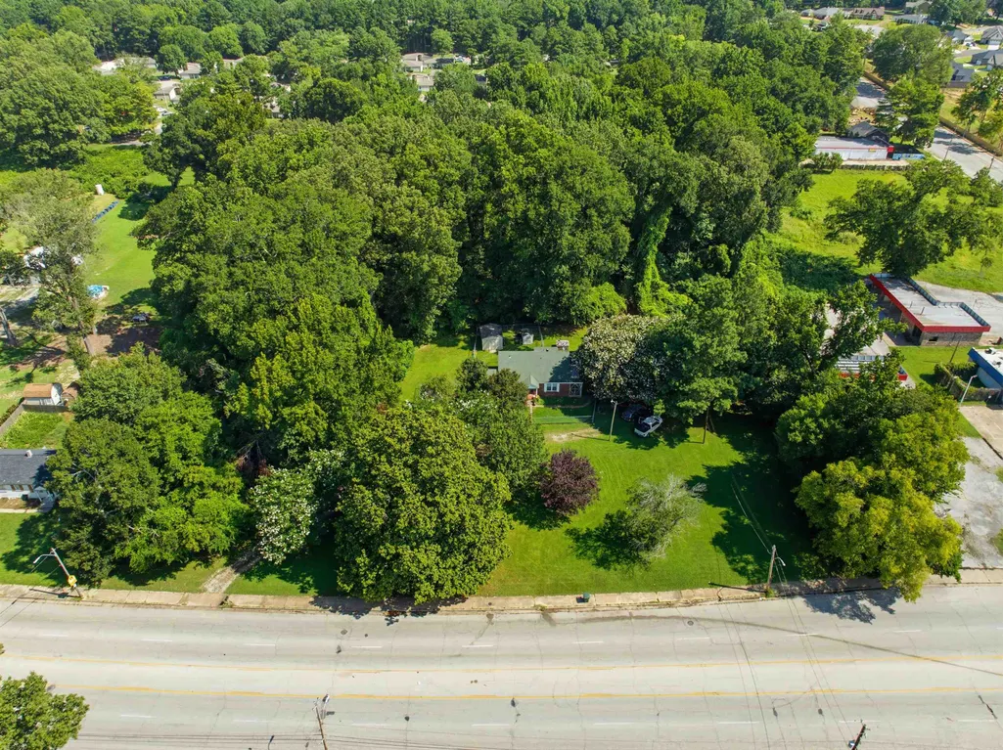
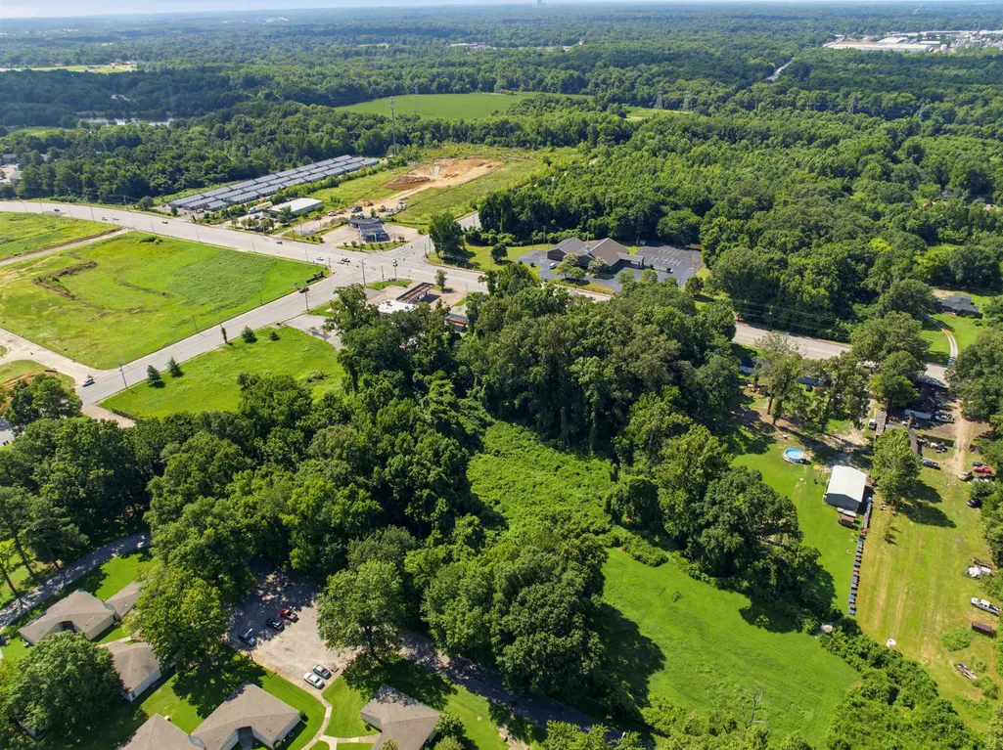
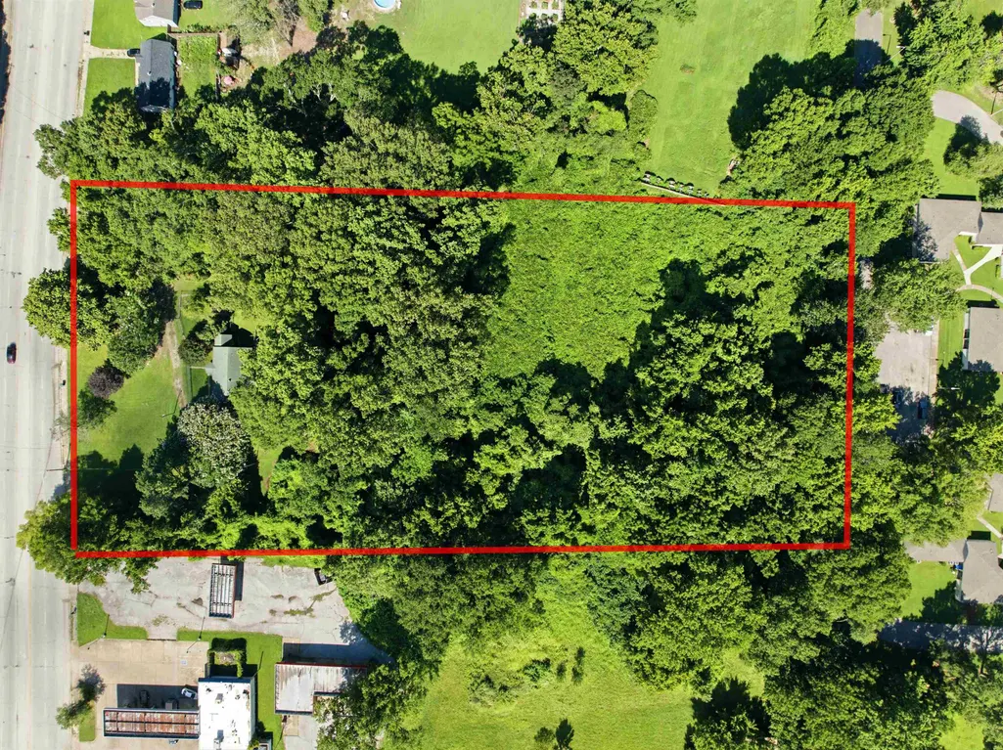
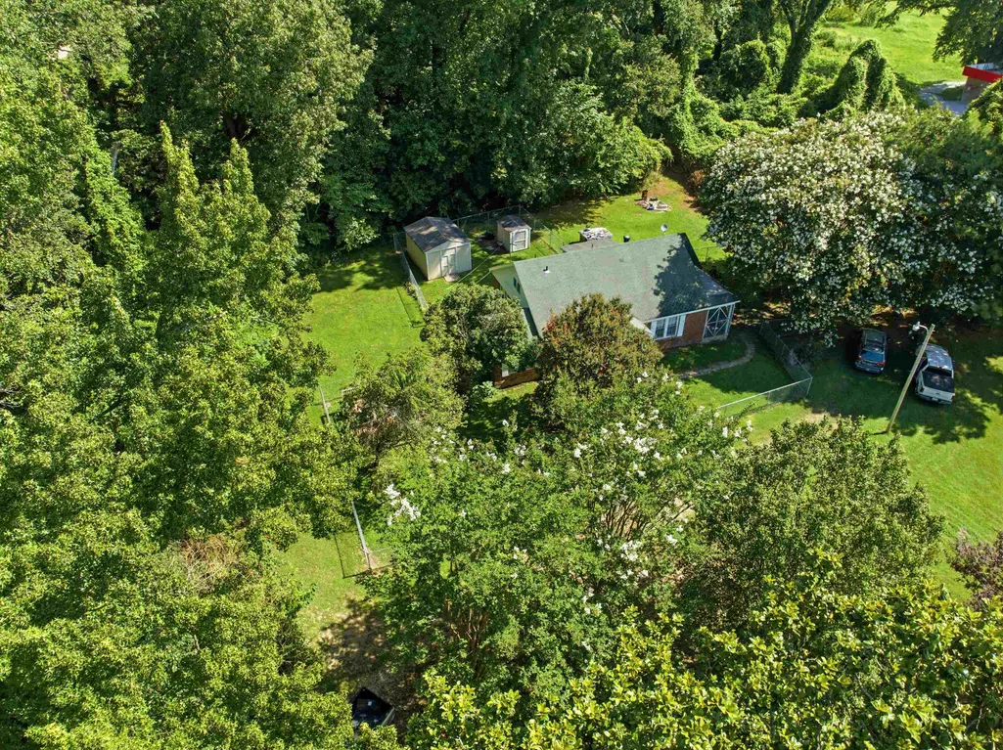
- Lot Size5.2 Acres
Data Source:
Memphis MLS (MAAR)
Property Description
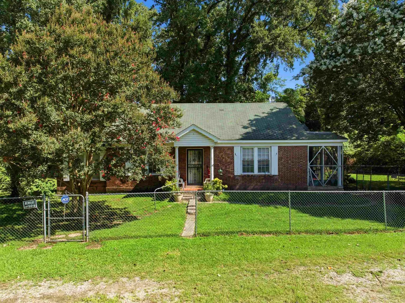
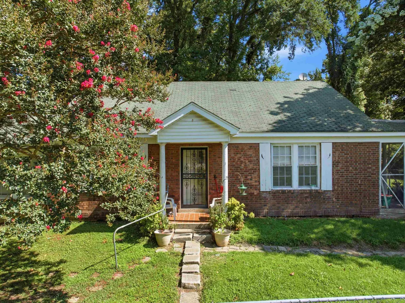
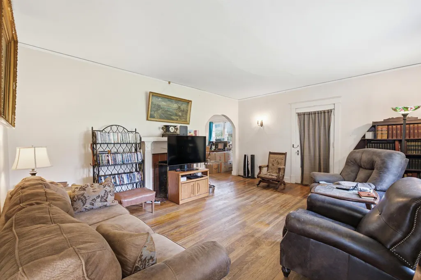
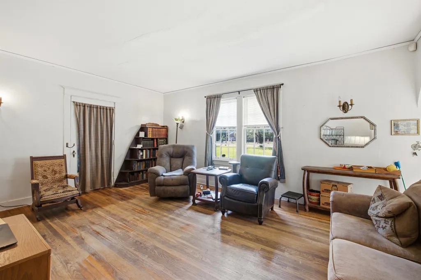
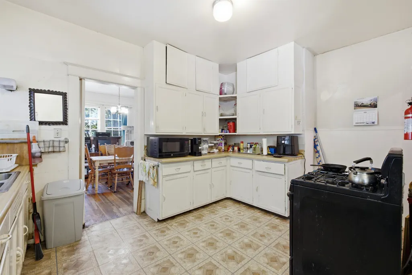
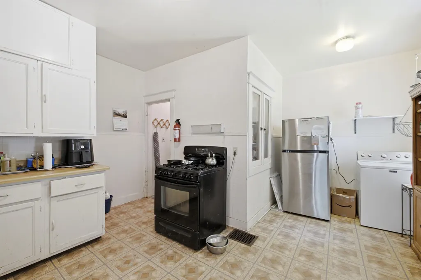
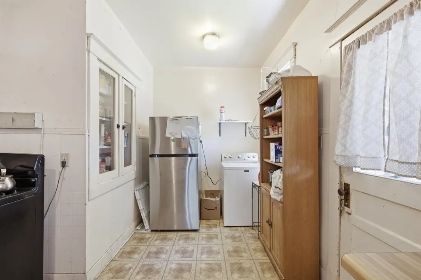
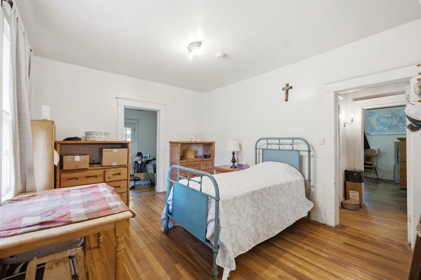
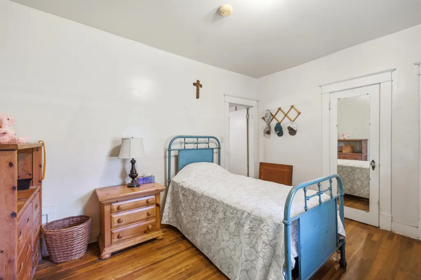
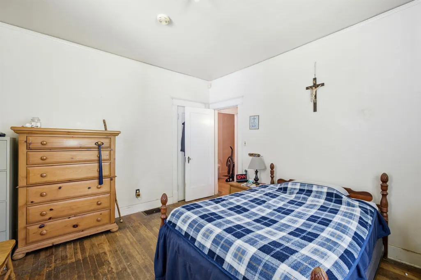
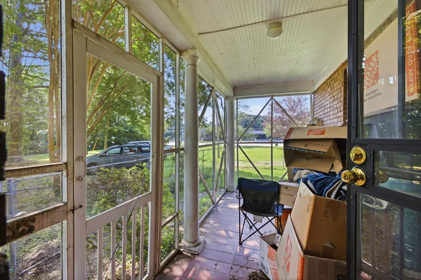
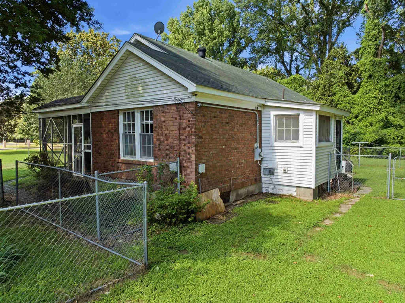
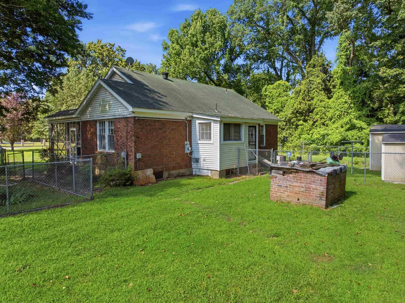
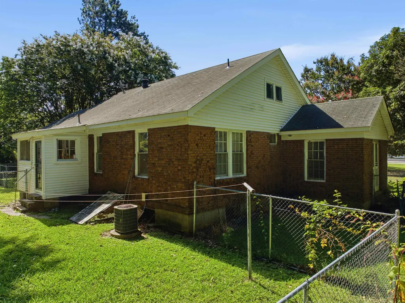
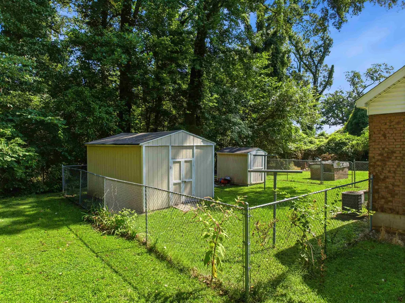
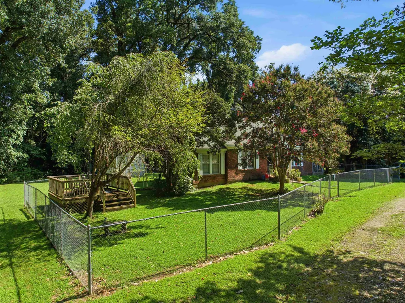
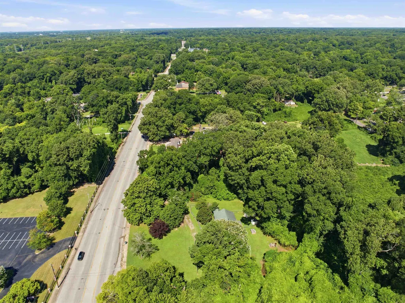
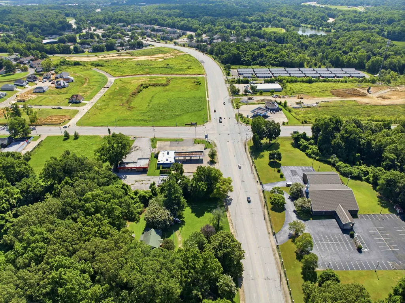
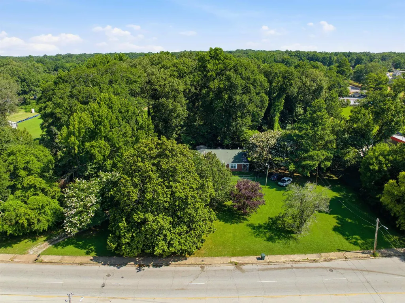
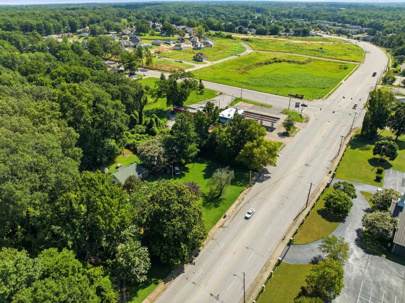
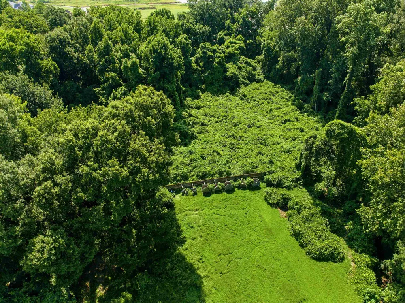
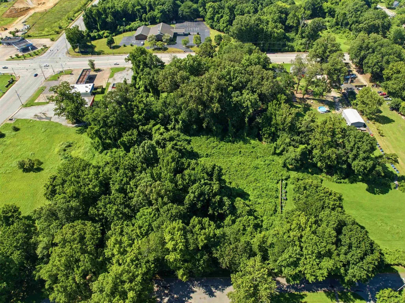
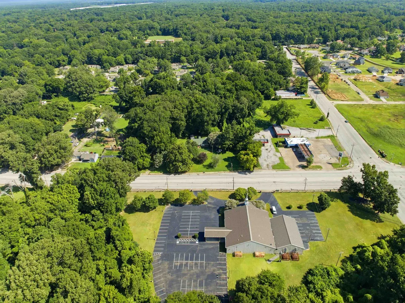
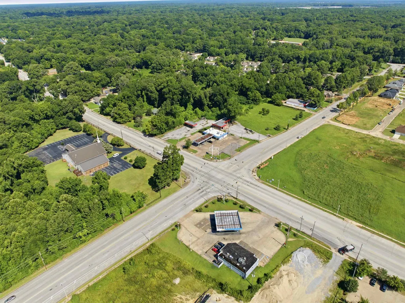
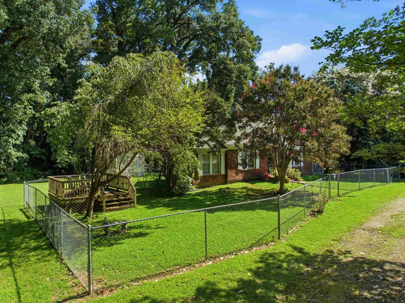
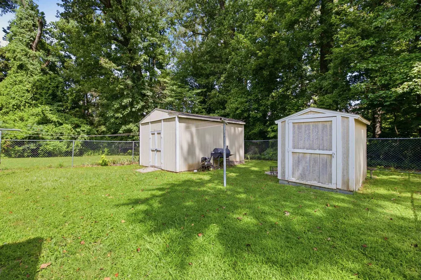
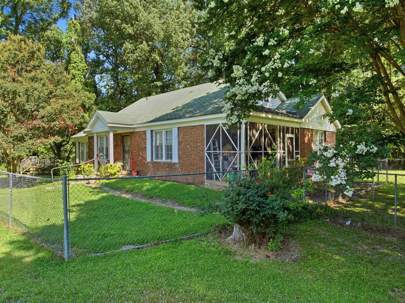
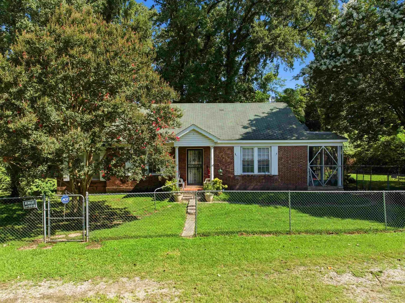
Rare opportunity to own 5 acres in Memphis! This charming 2-bedroom, 1-bath home offers endless possibilities for those seeking privacy, room to expand, or the opportunity to build a custom dream home (subject to applicable approvals). Whether you're dreaming of creating your own private estate, enjoying room to garden and entertain, or simply embracing the peace and serenity of country-style living within the city, this property provides all of this and more. Enjoy the peaceful setting while remaining conveniently located near shopping, dining, schools, and major highways. Perhaps you're seeking a private homestead, future homesite, or land investment. This unique property offers space, flexibility, and tremendous potential. Don't miss out! Schedule your tour today! The home and land are being sold as-is. This property is not for rent.
| Price History | |
|---|---|
| 7/16/2026 | Listed $170,000 |
General Features
| Heating | Central |
|---|---|
| Cooling | Central |
| Fireplaces | 1 |
| Status | Pending |
| Full Baths | 1 |
| Legal Subdivision Name | JAMES BLK 8 |
| Style | Traditional |
| Stories Count | 1 |
| County | Shelby |
| Class | Residential |
| Type | Detached Single Family |
| Condo | No |
| Area | 734B |
| Parcel Number | 083020 00023 |
| Status | Pending |
| Annual City Tax | 741 |
| Annual County Tax | 773 |
| Sale/Rent | For Sale |
| Area | Raleigh/Scenic Hills |
| Service Type | Full Service Listing |
| Neighborhood Association | None |
| Year Built | 1932 |
| Directions | From I-240,take Warford north to James Rd. East(right) on James. House is on the left hand side just before Highland. |
| City | Memphis |
| DOM | 54 |
Interior Features
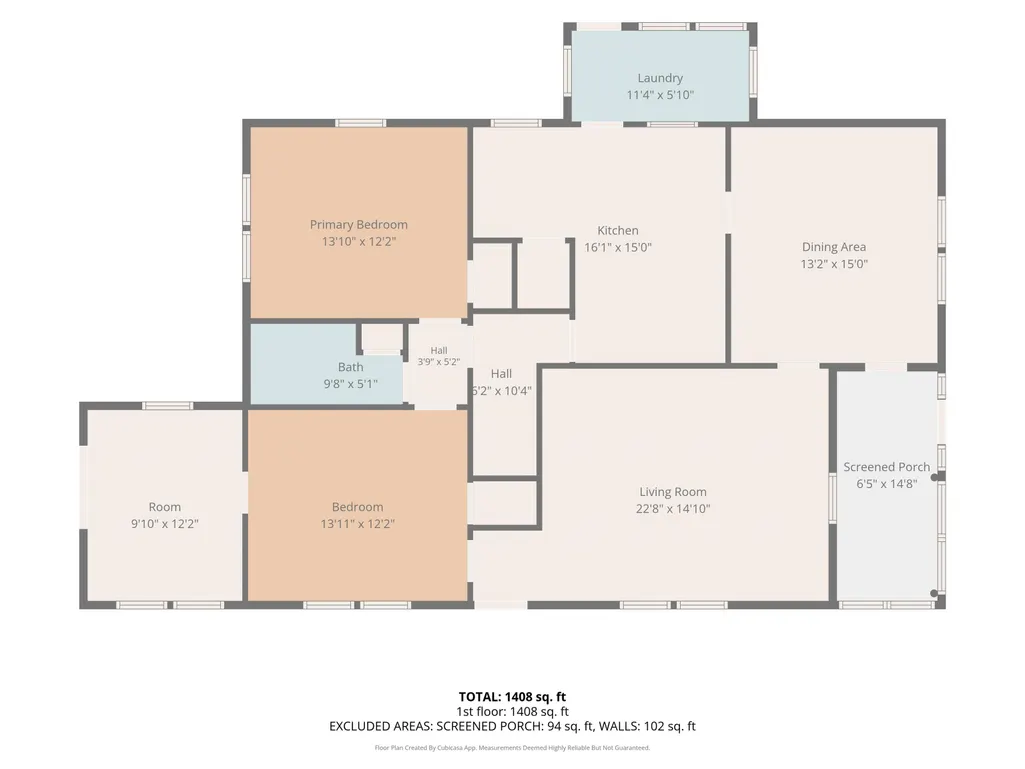
| Dining Room | 15X13 |
|---|---|
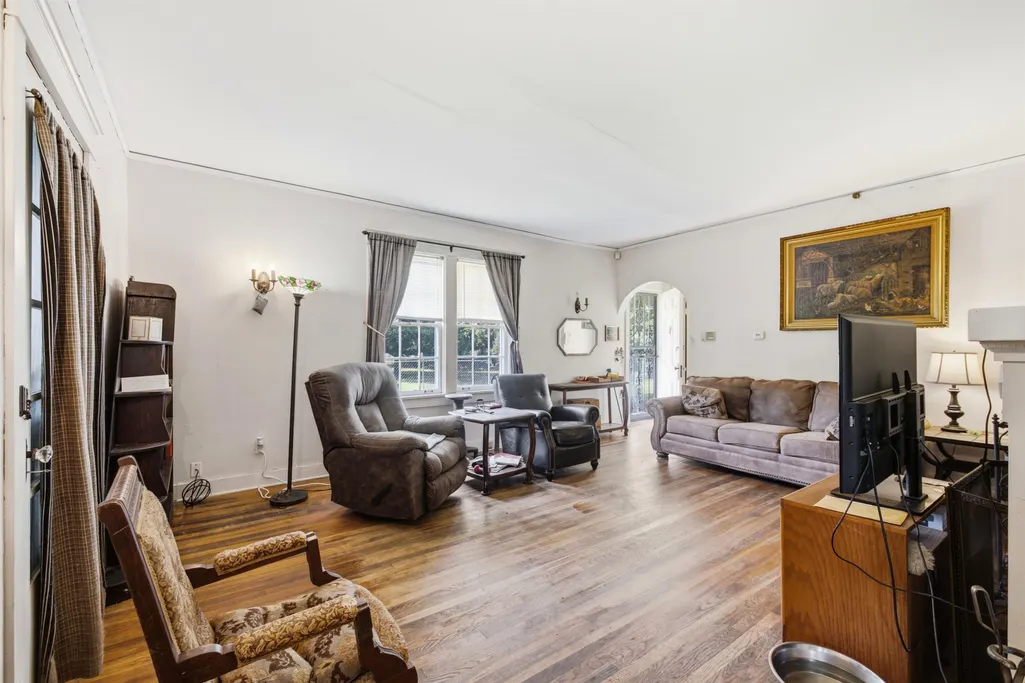
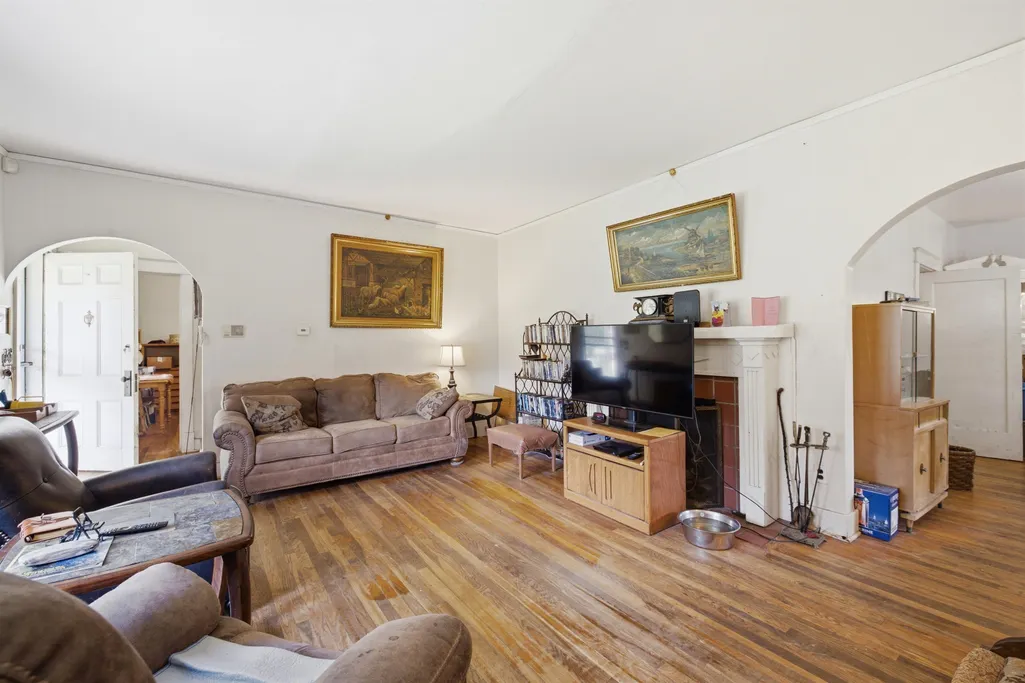
| Living Room | Separate Dining Room,Separate Living Room |
| Kitchen Dimensions | 16X15 |
| Living Room Dimensions | 19X15 |
| Bedroom 2 Dimensions | 12X12 |
| Beds | 2 |
| Total Baths | 1 |
| Fireplace | In Living Room |
| Number of Rooms | 5 |
| Downstairs Bedrooms | 2 |
| FLOORS/CEILINGS | Hardwood Throughout,Sprayed Ceiling |
| BEDROOM 2 DESCRIPTION | Level 1 |
| Back on Market Date | 2026-07-21 |
Exterior Features
| Foundation | Slab |
|---|---|
| Pool | None |
| Lot | 8 |
| Lot Size Area | 5.2 |
| Lot Size | 331X633 |
| Parking Display | No |
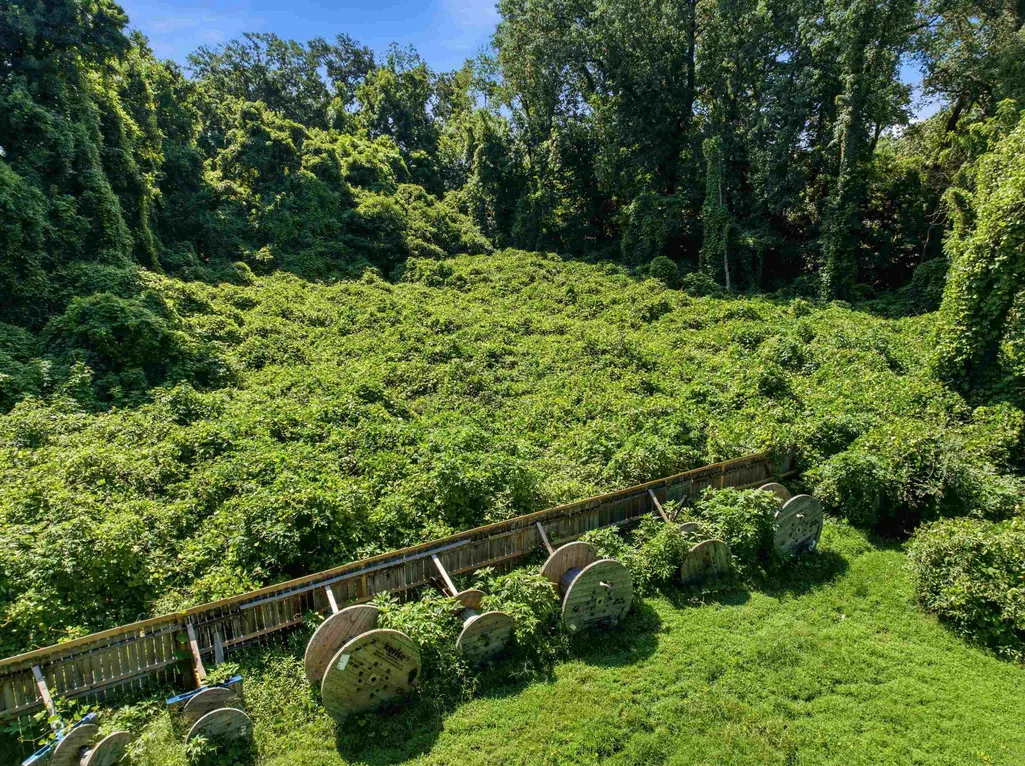
| Lot Description | Wooded |
| PARKING/STORAGE | Circular Drive |
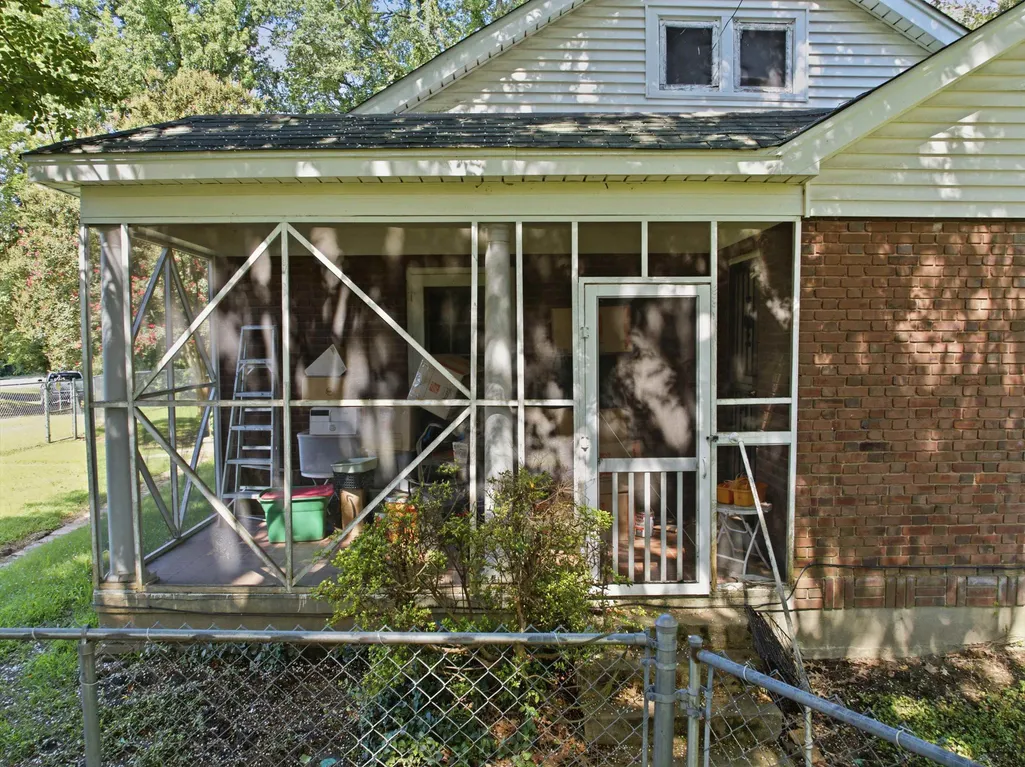
| EXTERIOR/WINDOWS | Brick Veneer,Wood/Composition |
| Misc. Exterior | Covered Patio |
Amenities
- Foreclosure
- Views
- Short Sale
- New Construction
- Adult 55+
- Lease To Own
- No HOA Fees
- Furnished
- Primary On Main
- Air Conditioning
- Seller Finance
- Green
- Fixer Upper
- Horse
- Golf
- Fireplace
- Deck
- Garage
- Basement
- Pool
Property vs Single Family Average in 38128
Price
Taxes
Year Built
Visits
 Copyright © 2026 Memphis Area Association of REALTORS®. The information provided is for the consumer's personal, non-commercial use and may not be used for any purpose other than to identify prospective properties that the consumer may be interested in purchasing. Information deemed reliable, but not guaranteed. Some or all of the listings displayed may not belong to the firm whose web site is being visited.
 MLS United® - All information deemed reliable but not guaranteed. All properties are subject to prior sale, change, or withdrawal. Neither listing broker(s) or information provider(s) shall be responsible for any typographical errors, misinformation, misprints and shall be held totally harmless. Listing(s) information is provided for consumer's personal, non-commercial use and may not be used for any purpose other than to identify prospective properties consumers may be interested in purchasing.
 North Central West Virginia Real Estate Information; All information deemed reliable but not guaranteed. All properties are subject to prior sale, change or withdrawal. Neither listing broker(s) or information provider(s) shall be responsible for any typographical errors, misinformation, misprints and shall be held totally harmless. Listing(s) information is provided for consumer's personal, non-commercial use and may not be used for any purpose other than to identify prospective properties consumers
