
New Construction - Primary on Main
Address
7907 Clove Pasture Dr E, Millington, TN
Price
$ 270,990
Property Attributes
- MLS#10223968
- TypeSingle Family
- Listing Status Active
- CountySHELBY
- CityMillington
- AreaMillington - West
- NeighborhoodHUNTINGTON ESTATES PH3
- Zip38053
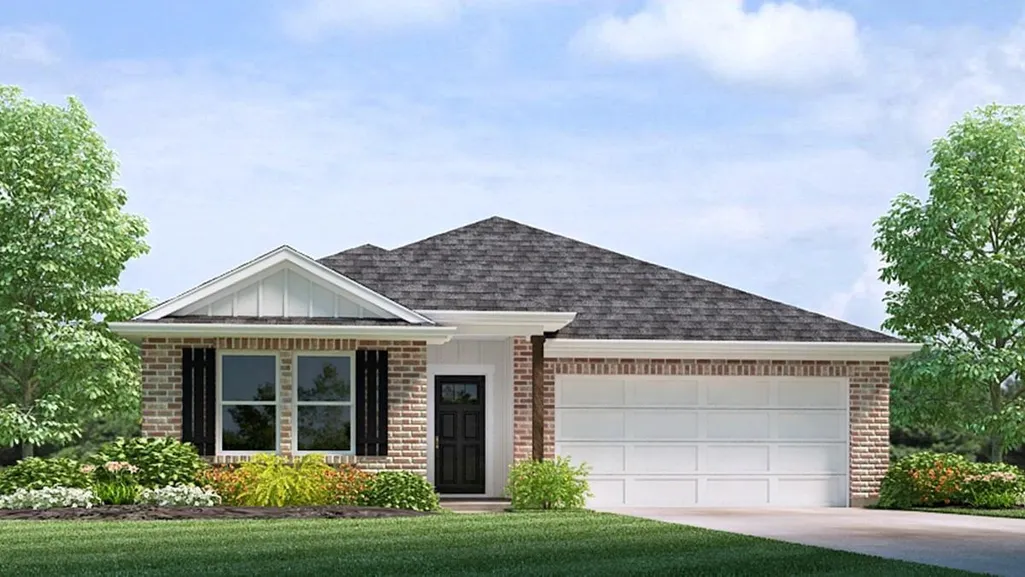
- StyleRanch
- Year Built2026
- Taxes$ 603
- Price$ 270,990
- Bedrooms3
- Full Bathrooms2
- Half Bathrooms0
- Sqr Footage1349
- Lot Size0.18 Acres
Data Source:
Memphis MLS (MAAR)
Property Description
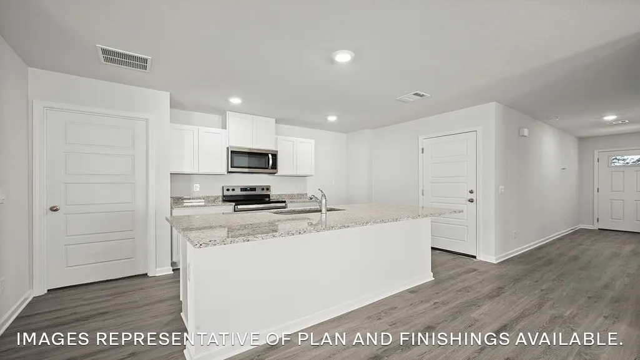
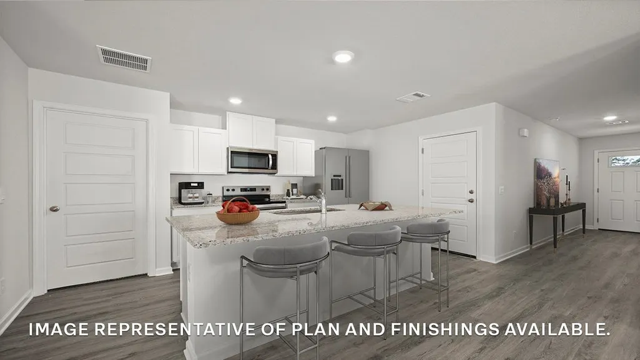
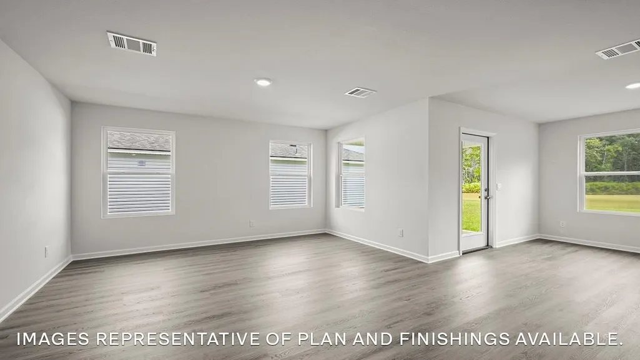
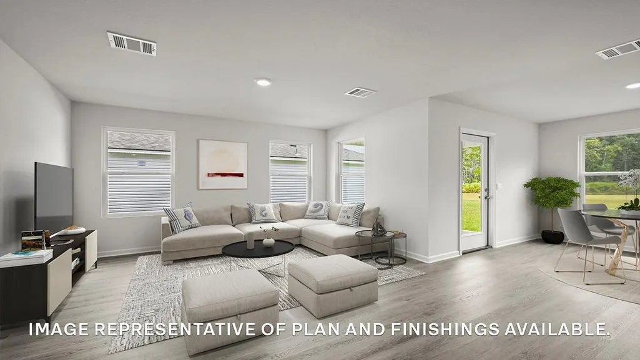
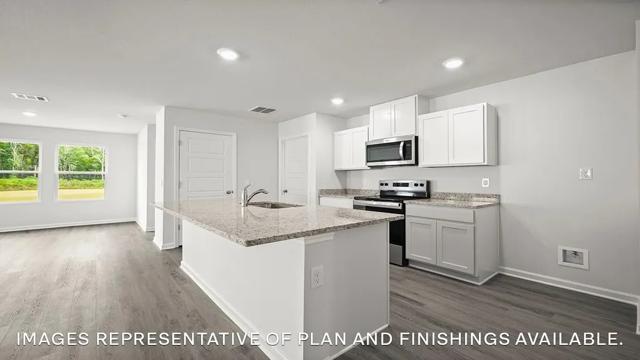
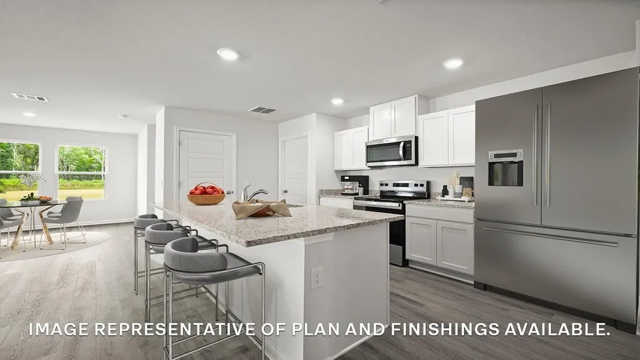
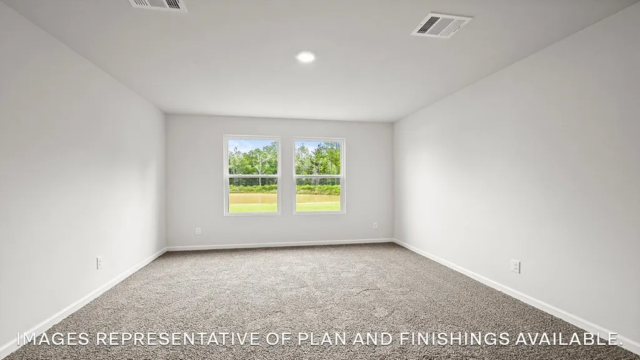
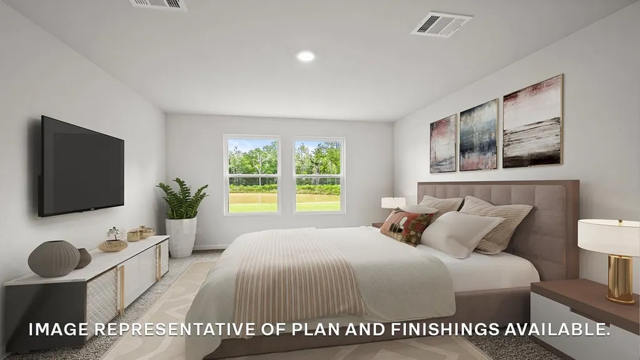
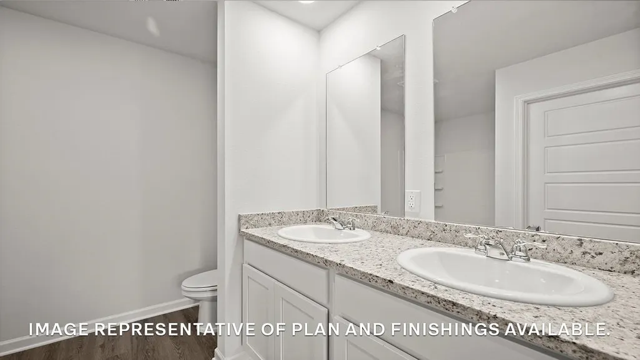
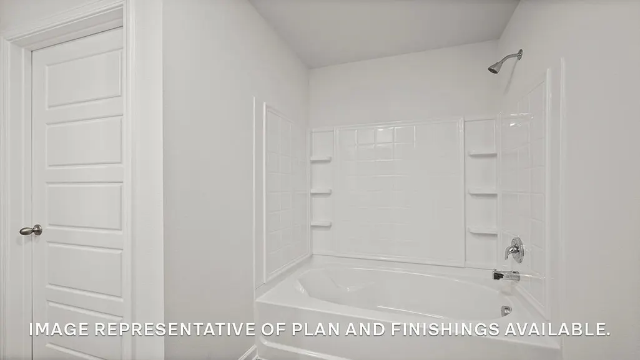
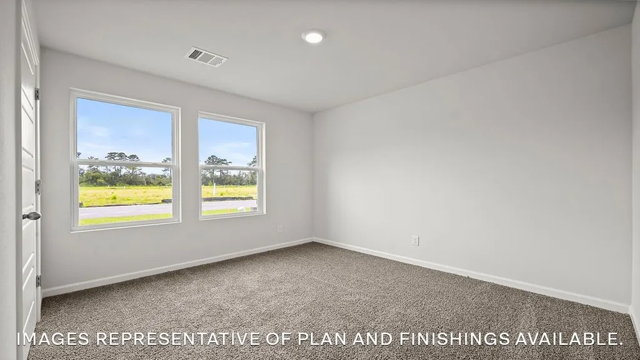
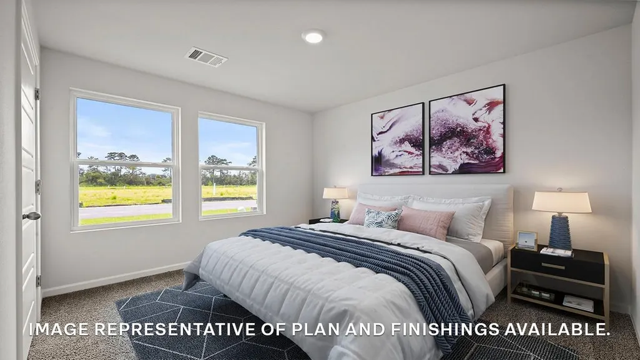
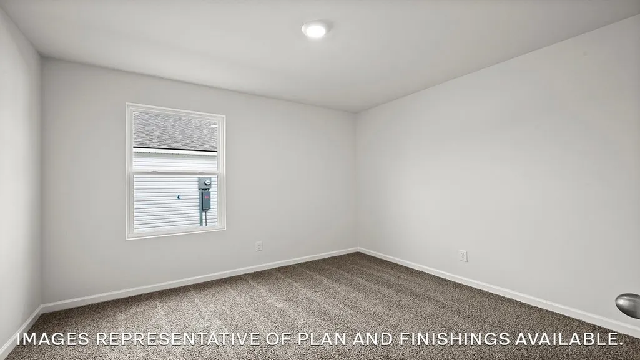
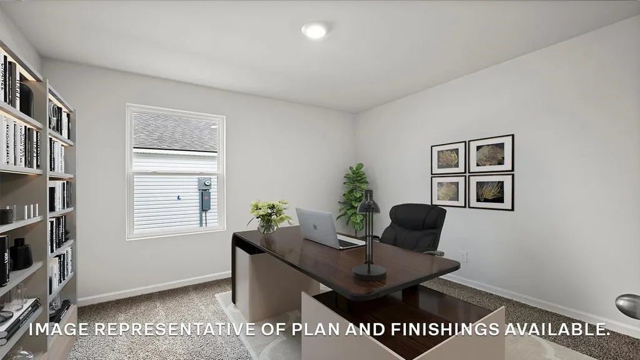
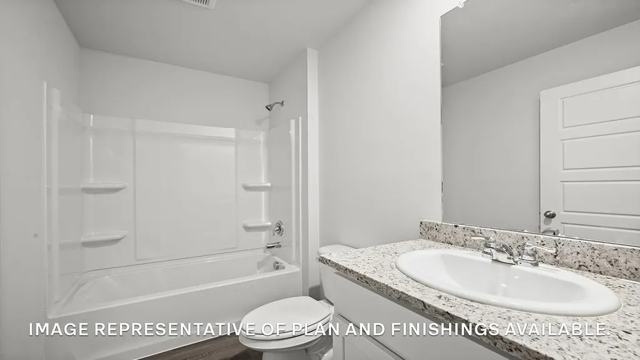
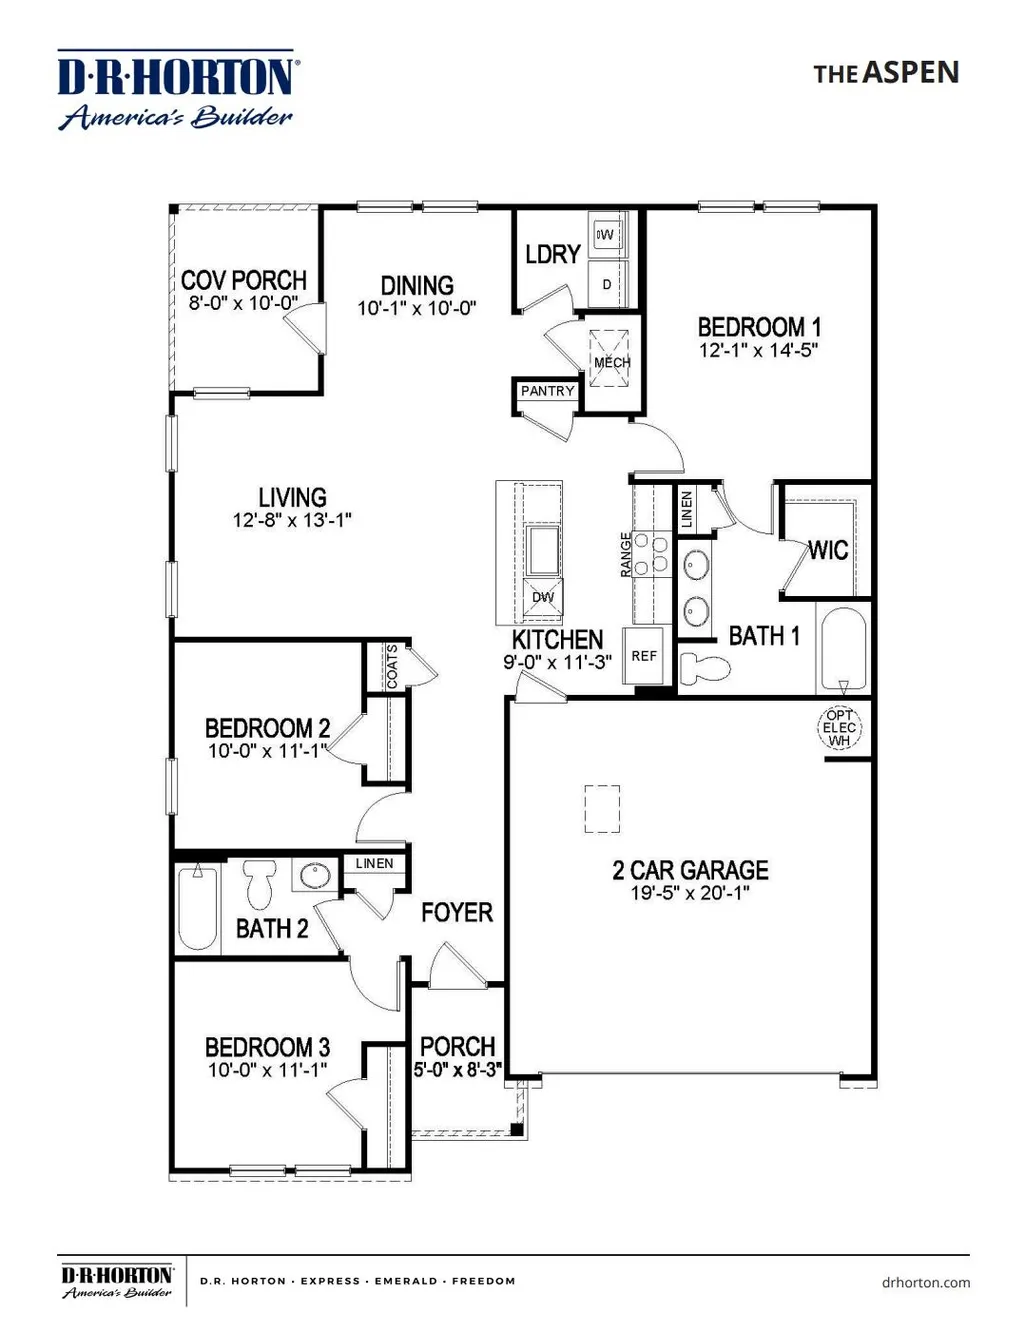
New Construction ready October 2026! This appealing one-story home, the Aspen, includes many contemporary features. An open-concept design including 8â ceilings enhance the wonderful feel of this home. The kitchen includes a large counter perfect for bar-style eating or entertaining, a spacious pantry and plenty of cabinets and counterspace. The large living room overlooks the patio, which is a great area for relaxing and dining al fresco. Bedroom One, located at the back of the home for privacy, can comfortably fit a nice size bed, and includes an ensuite bathroom with a vanity and big walk-in closet. Two other bedrooms share a second bathroom. Pictures, colors, features, and sizes are for illustration purposes only and will vary from the homes as built. Ask about our national Red Tag Event, happening now!
| Price History | |
|---|---|
| 6/14/2026 | Listed $270,990 |
General Features
| Heating | Central |
|---|---|
| Cooling | Central |
| Status | Active |
| Full Baths | 2 |
| Other Rooms | Laundry Room |
| Legal Subdivision Name | HUNTINGTON ESTATES |
| Style | Ranch |
| Stories Count | 1 |
| County | Shelby |
| Class | Residential |
| Type | Detached Single Family |
| Condo | No |
| Area | 824A |
| Parcel Number | M0115O A00112 |
| Status | Active |
| Annual City Tax | 186 |
| Annual County Tax | 417 |
| Sale/Rent | For Sale |
| Area | Millington - West |
| Service Type | Full Service Listing |
| Neighborhood Association | Mandatory |
| Year Built | 2026 |
| Directions | From 385 at Hwy 51 exit,turn right. At the third light,turn left on Shelby St. About a half mile down,turn right on Hickory Meadow and then left on Clove Pasture Drive |
| City | Millington |
| DOM | 88 |
Interior Features
| Dining Room | 10x10 |
|---|---|
| Living Room | Breakfast Bar,Island In Kitchen,Pantry |
| Kitchen Dimensions | 9x11 |
| Living Room Dimensions | 13x13 |
| Bedroom 3 Dimensions | 10x11 |
| Bedroom 2 Dimensions | 10x11 |
| Beds | 3 |
| Total Baths | 2 |
| Number of Rooms | 9 |
| Downstairs Bedrooms | 3 |
| MISC. INTERIOR | Smoke Detector(s) |
| FLOORS/CEILINGS | Textured Ceiling |
| INTERIOR EQUIPMENT | Dishwasher,Disposal,Microwave,Range/Oven,Refrigerator,Smart Home |
| BEDROOM 3 DESCRIPTION | Carpet,Level 1,Shared Bath |
| BEDROOM 2 DESCRIPTION | Carpet,Level 1,Shared Bath |
Exterior Features
| Foundation | Slab |
|---|---|
| Pool | None |
| Lot | 3546 |
| Lot Size Area | 0.18 |
| Lot Size | 65 X 120 |
| Parking Display | G2A |
| Lot Description | Landscaped,Professionally Landscaped |
| # Covered Parking Spaces | 2 |
| PARKING/STORAGE | Driveway/Pad,Front-Load Garage,Garage Door Opener(s) |
| EXTERIOR/WINDOWS | Double Pane Window(s) |
| Misc. Exterior | Covered Patio |
Amenities
- Foreclosure
- Views
- Short Sale
- New Construction
- Adult 55+
- Lease To Own
- No HOA Fees
- Furnished
- Primary On Main
- Air Conditioning
- Seller Finance
- Green
- Fixer Upper
- Horse
- Golf
- Fireplace
- Deck
- Garage
- Basement
- Pool
Property vs Single Family Average in 38053
Price
Taxes
Year Built
Visits
 Copyright © 2026 Memphis Area Association of REALTORS®. The information provided is for the consumer's personal, non-commercial use and may not be used for any purpose other than to identify prospective properties that the consumer may be interested in purchasing. Information deemed reliable, but not guaranteed. Some or all of the listings displayed may not belong to the firm whose web site is being visited.
 MLS United® - All information deemed reliable but not guaranteed. All properties are subject to prior sale, change, or withdrawal. Neither listing broker(s) or information provider(s) shall be responsible for any typographical errors, misinformation, misprints and shall be held totally harmless. Listing(s) information is provided for consumer's personal, non-commercial use and may not be used for any purpose other than to identify prospective properties consumers may be interested in purchasing.
 North Central West Virginia Real Estate Information; All information deemed reliable but not guaranteed. All properties are subject to prior sale, change or withdrawal. Neither listing broker(s) or information provider(s) shall be responsible for any typographical errors, misinformation, misprints and shall be held totally harmless. Listing(s) information is provided for consumer's personal, non-commercial use and may not be used for any purpose other than to identify prospective properties consumers
