
Primary on Main



Address
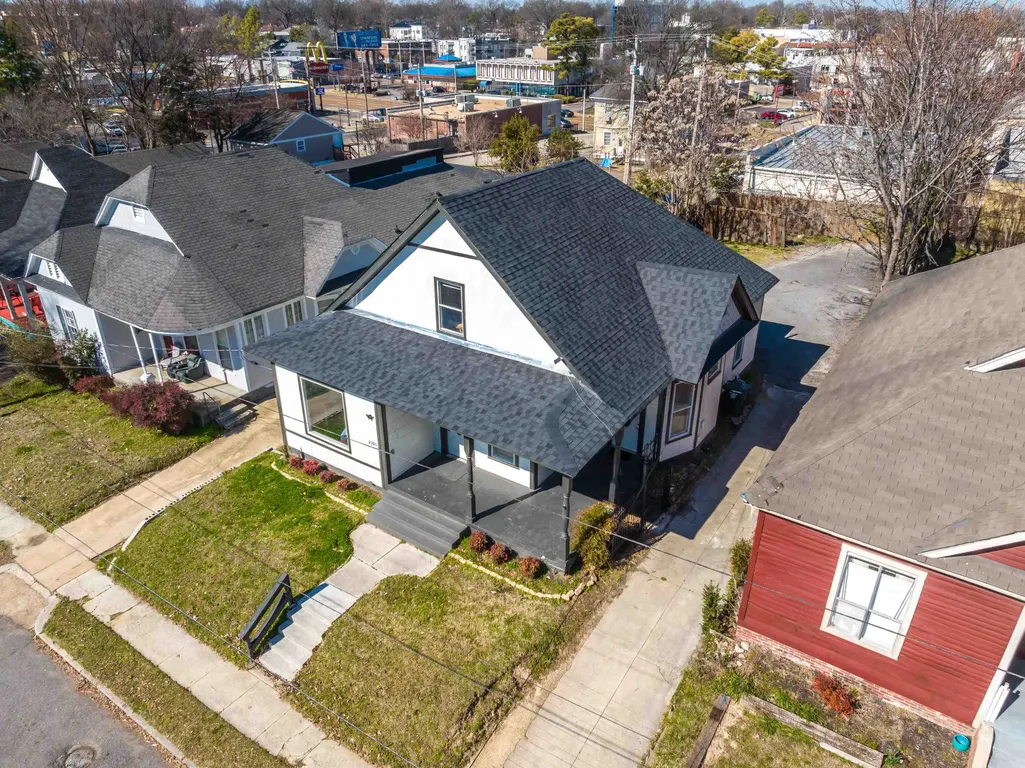
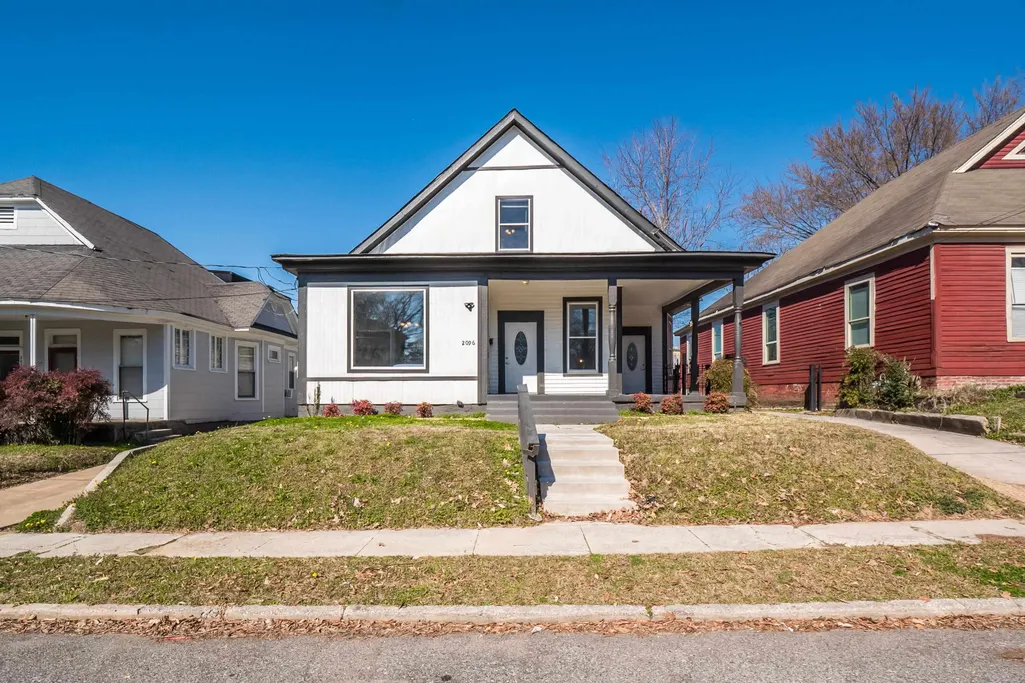
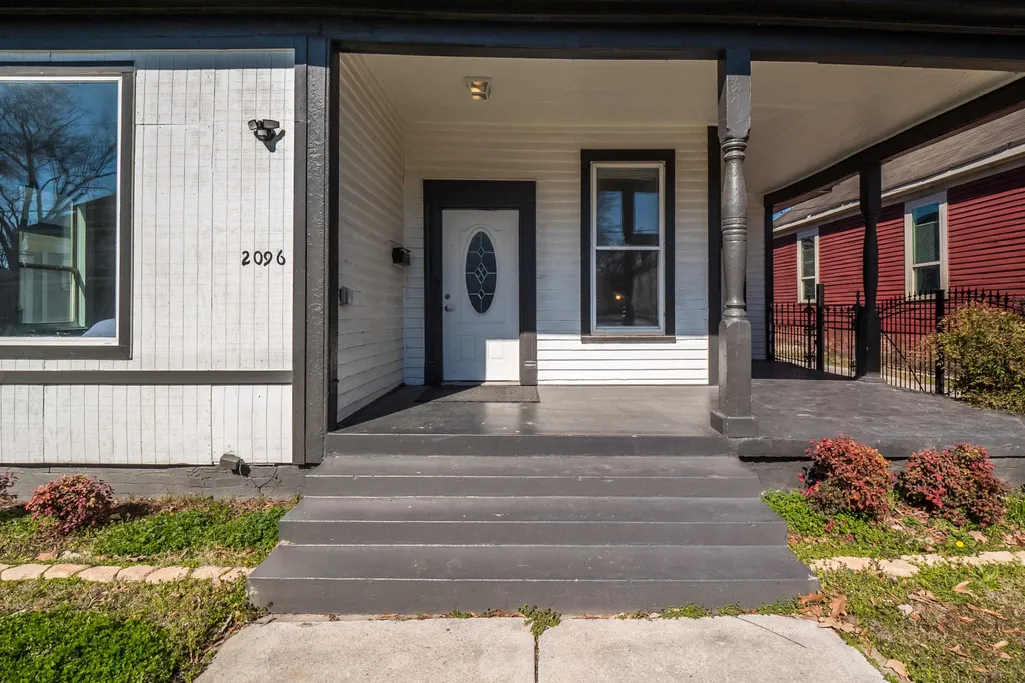
2096 Linden Ave, Memphis, TN
Price
$ 267,000
Property Attributes
- MLS#10223866
- TypeSingle Family
- Listing Status Active
- CountySHELBY
- CityMemphis
- AreaCentral Gardens
- NeighborhoodLENOX
- Zip38104
- StyleTraditional
- Year Built1912
- Taxes$ 4459
- Price$ 267,000
- Bedrooms3
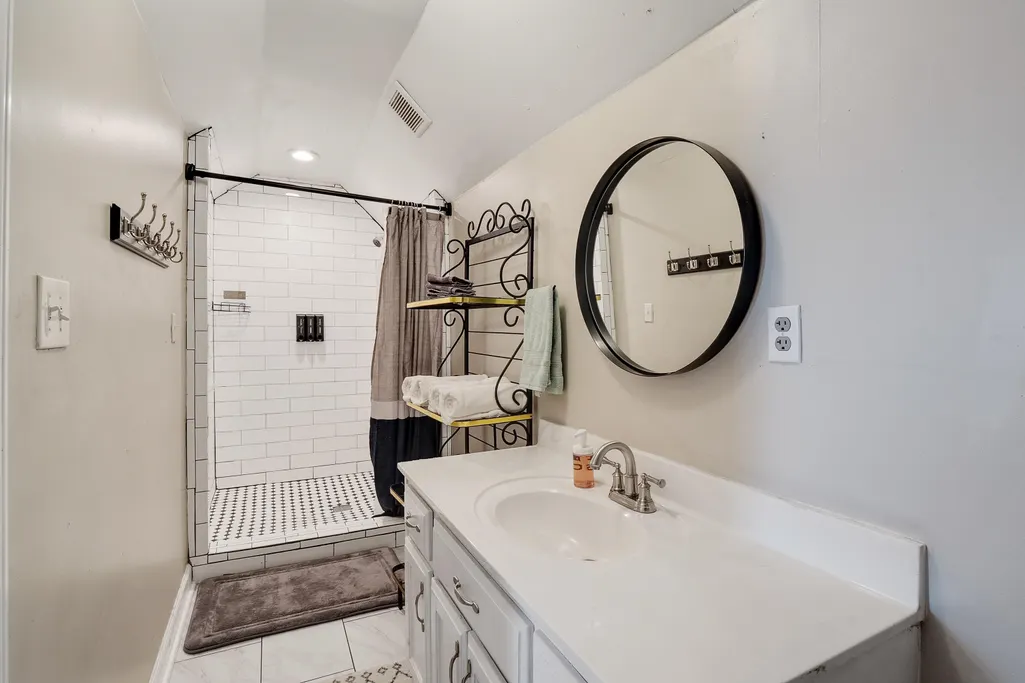
- Full Bathrooms2
- Half Bathrooms0
- Sqr Footage2236
- Lot Size0.14 Acres
Data Source:
Memphis MLS (MAAR)
Property Description
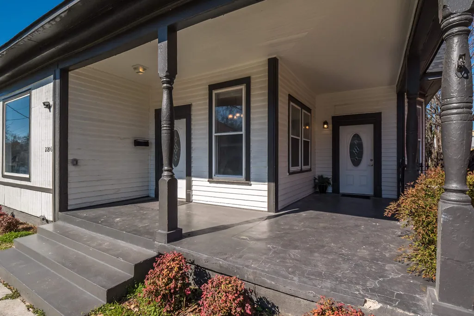
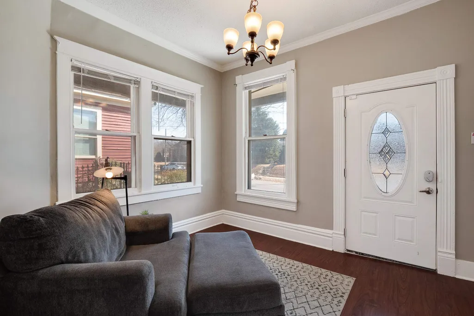
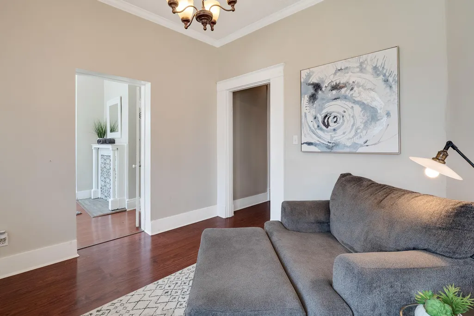
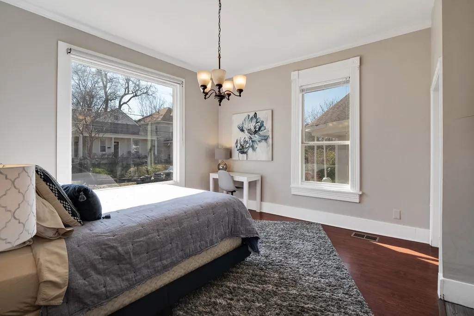
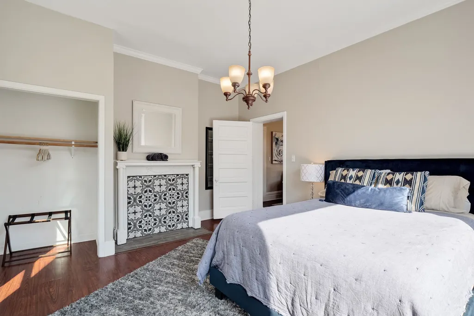
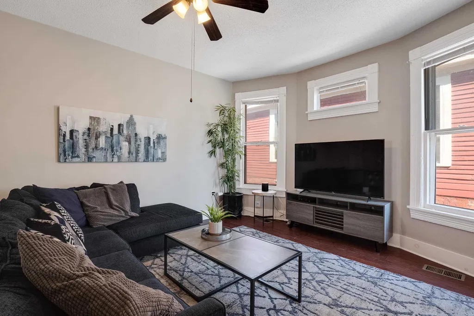
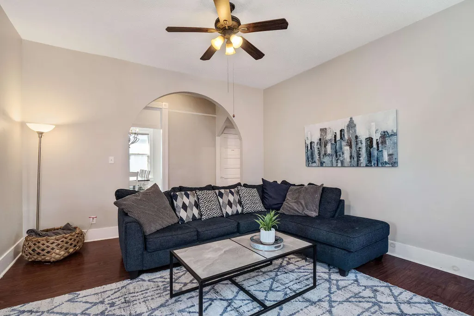
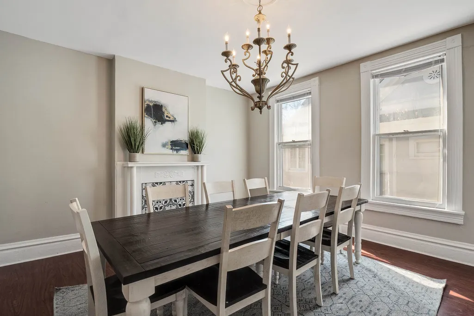
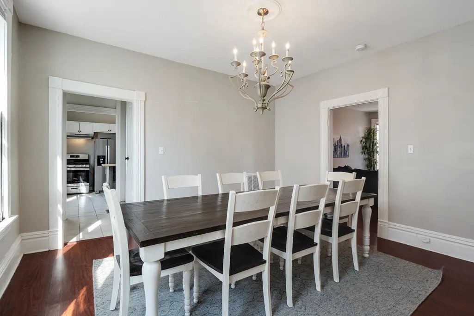
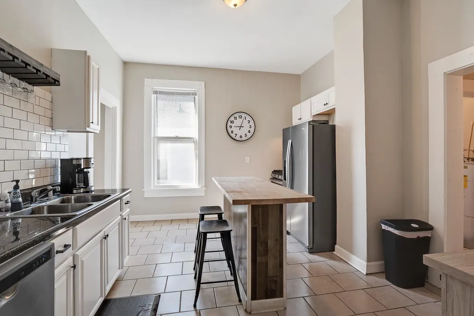
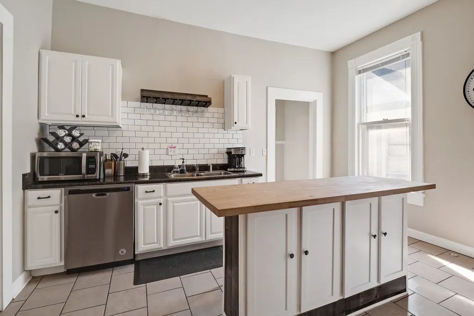

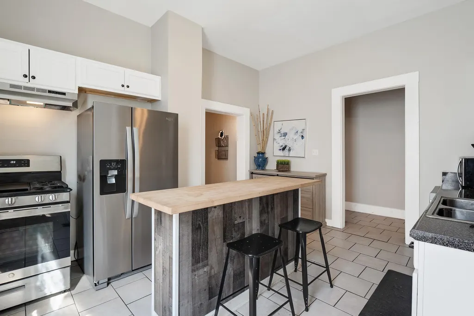
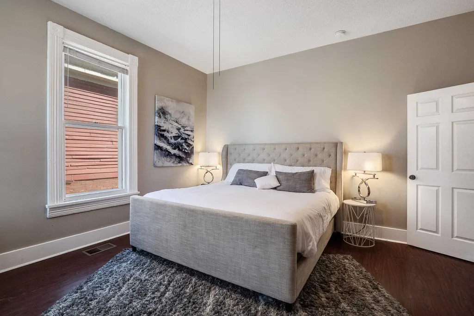
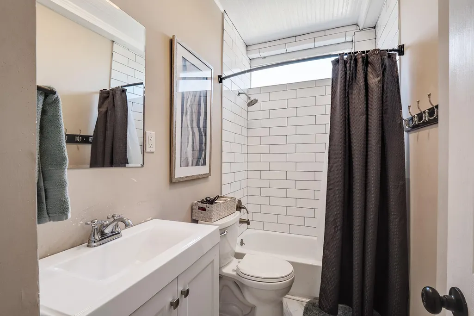
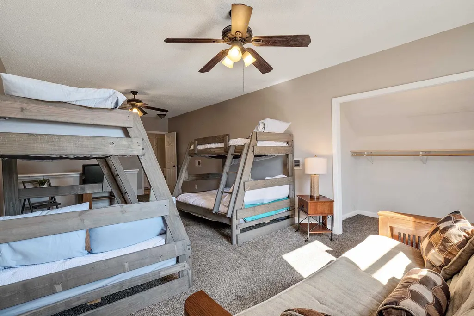
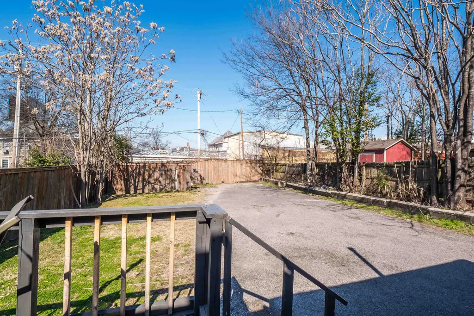
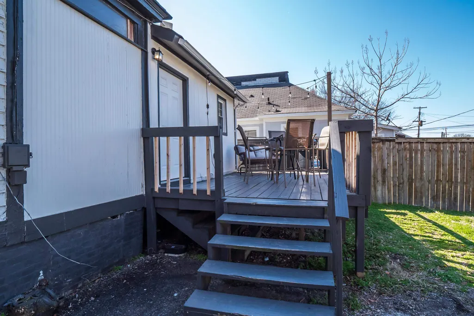
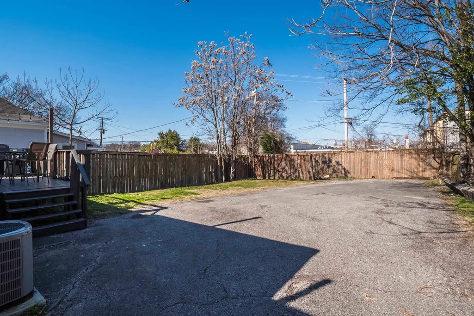
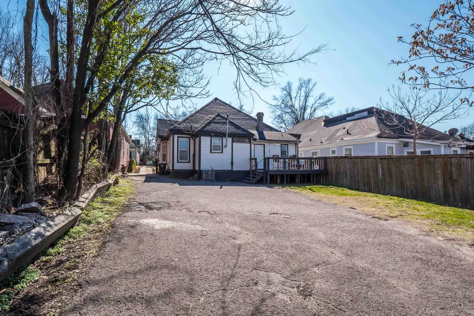
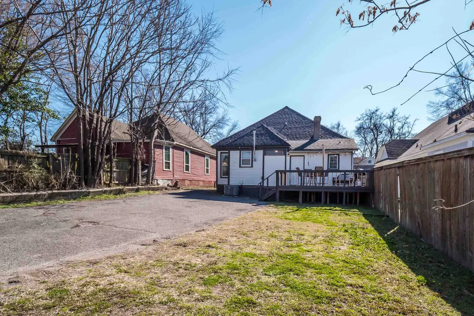
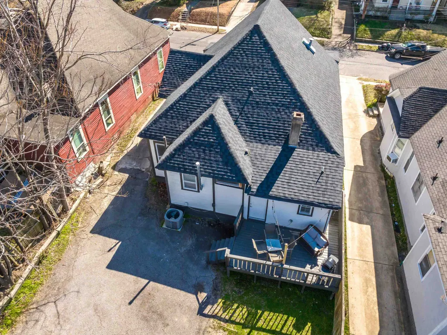
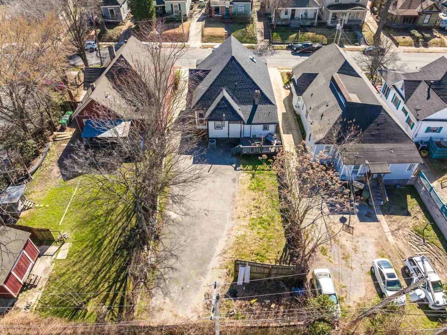
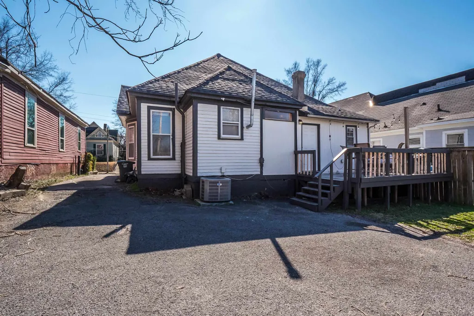
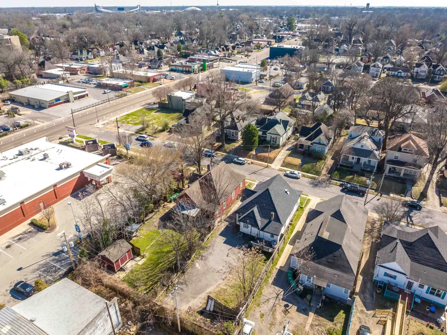
Welcome to your dream home in the heart of prime Midtown! This beautifully renovated home is completely move-in ready, offering modern comfort with timeless charm. Every appliance and all furnishings are included, making your transition effortless from day one. Enjoy enhanced security with smart locks and gated parking, while the spacious open kitchen and separate dining room provide the perfect setting for hosting family and friends. Step outside to your private backyard deckâideal for morning coffee, evening relaxation, or entertaining under the stars. Donât miss this rare opportunity to own a fully furnished, turnkey Midtown gem that blends style, convenience, and peace of mind!
| Price History | |
|---|---|
| 6/12/2026 | Listed $269,000 |
| 7/14/2026 | 1$267,000 |
General Features
| Heating | Central |
|---|---|
| Cooling | Central |
| Roof | Composition Shingles |
| Status | Active |
| Full Baths | 2 |
| Other Rooms | Laundry Room |
| Legal Subdivision Name | W LENOX |
| Style | Traditional |
| Stories Count | 2 |
| County | Shelby |
| Class | Residential |
| Type | Detached Single Family |
| Condo | No |
| Area | 746H |
| Parcel Number | 016066 00019 |
| Status | Active |
| Annual City Tax | 2183 |
| Annual County Tax | 2276 |
| Sale/Rent | For Sale |
| Area | Central Gardens |
| Service Type | Full Service Listing |
| Neighborhood Association | None |
| Year Built | 1912 |
| Directions | Union Ave to Cooper,Coper to Linden Ave. You can also take Union to Florence to Linden. |
| City | Memphis |
| DOM | 90 |
Interior Features
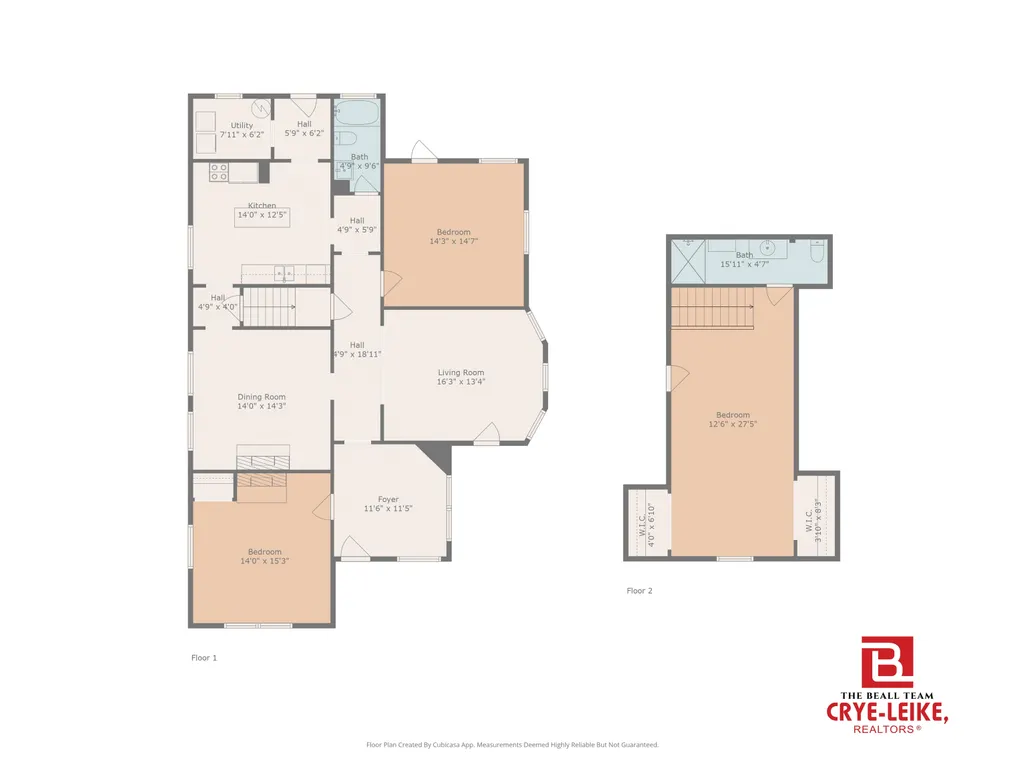
| Dining Room | 14x14 |
|---|---|
| Living Room | Breakfast Bar,Great Room,Island In Kitchen,Separate Dining Room,Updated/Renovated Kitchen |
| Kitchen Dimensions | 14x12 |
| Living Room Dimensions | 16x13 |
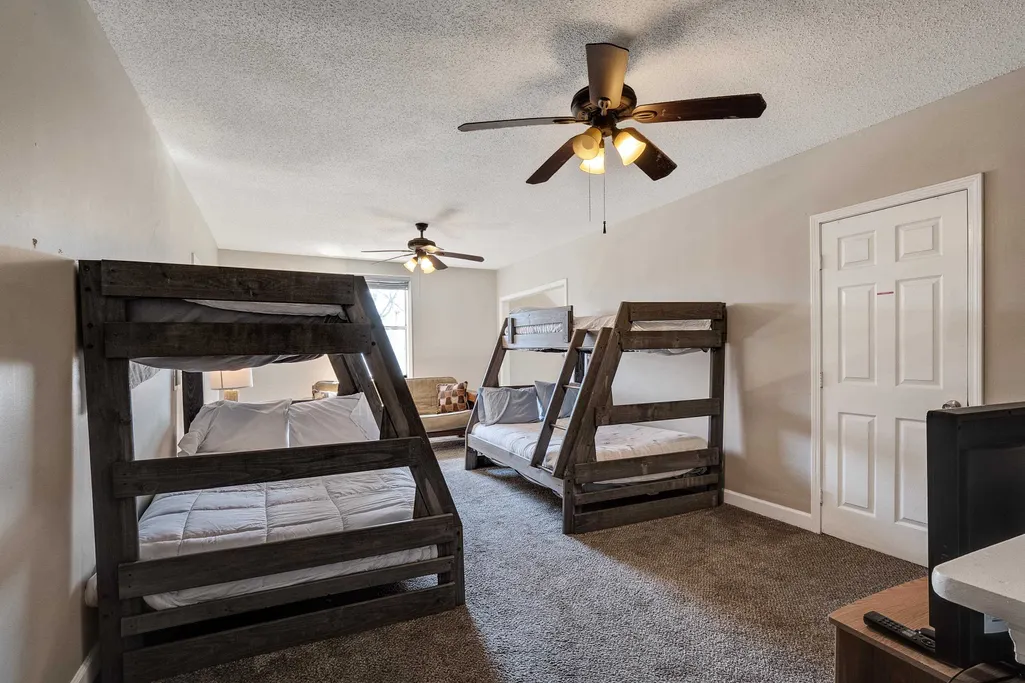
| Bedroom 3 Dimensions | 13x27 |
| Bedroom 2 Dimensions | 13x14 |
| Beds | 3 |
| Total Baths | 2 |
| Fireplace | Decorative Only |
| Number of Rooms | 6 |
| Downstairs Bedrooms | 2 |
| FLOORS/CEILINGS | 9 or more Ft. Ceiling,Part Carpet,Smooth Ceiling,Tile,Vinyl/Luxury Vinyl Floor |
| INTERIOR EQUIPMENT | Dishwasher,Dryer,Microwave,Range/Oven,Refrigerator,Washer |
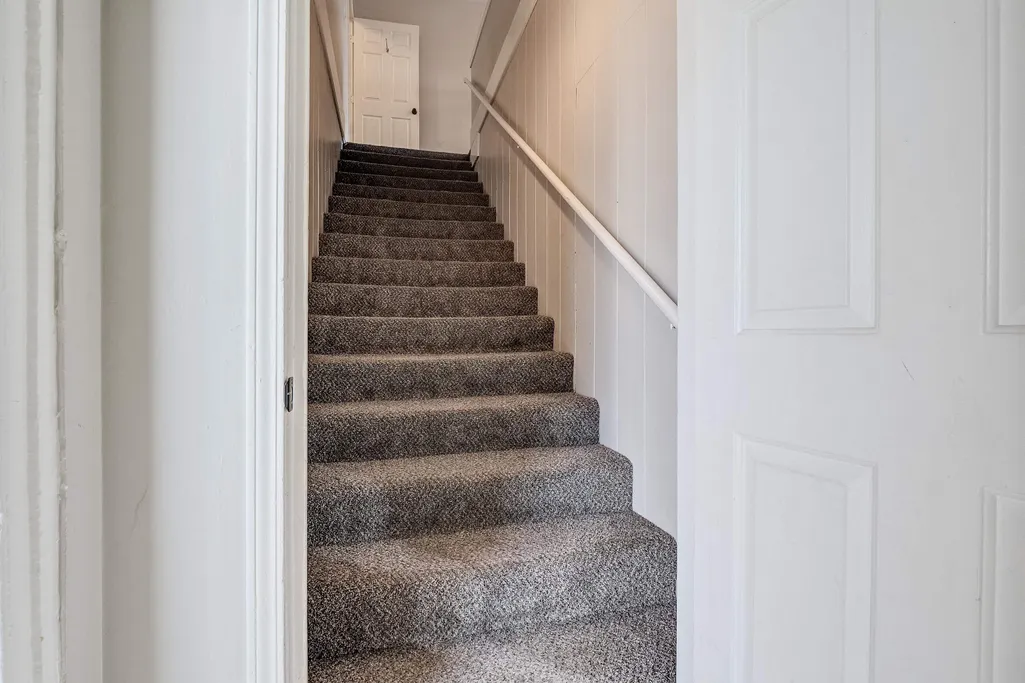
| BEDROOM 3 DESCRIPTION | Carpet,Level 2,Private Full Bath,Smooth Ceiling |
| BEDROOM 2 DESCRIPTION | Level 1,Smooth Ceiling,Vinyl/Luxury Vinyl Floor |
Exterior Features
| Foundation | Conventional |
|---|---|
| Pool | None |
| Lot | 18 |
| Lot Size Area | 0.14 |
| Water & Sewer | Public Sewer,Public Water |
| Lot Size | 50X130 |
| Parking Display | No |
| Lot Description | Iron Fenced,Level,Wood Fenced |
| PARKING/STORAGE | Gated Parking |
| EXTERIOR/WINDOWS | Wood/Composition |
| Misc. Exterior | Porch,Covered Patio,Deck,Wood Fence,Iron Fence |
Amenities
- Foreclosure
- Views
- Short Sale
- New Construction
- Adult 55+
- Lease To Own
- No HOA Fees
- Furnished
- Primary On Main
- Air Conditioning
- Seller Finance
- Green
- Fixer Upper
- Horse
- Golf
- Fireplace
- Deck
- Garage
- Basement
- Pool
Property vs Single Family Average in 38104
Price
Taxes
Year Built
Visits
 Copyright © 2026 Memphis Area Association of REALTORS®. The information provided is for the consumer's personal, non-commercial use and may not be used for any purpose other than to identify prospective properties that the consumer may be interested in purchasing. Information deemed reliable, but not guaranteed. Some or all of the listings displayed may not belong to the firm whose web site is being visited.
 MLS United® - All information deemed reliable but not guaranteed. All properties are subject to prior sale, change, or withdrawal. Neither listing broker(s) or information provider(s) shall be responsible for any typographical errors, misinformation, misprints and shall be held totally harmless. Listing(s) information is provided for consumer's personal, non-commercial use and may not be used for any purpose other than to identify prospective properties consumers may be interested in purchasing.
 North Central West Virginia Real Estate Information; All information deemed reliable but not guaranteed. All properties are subject to prior sale, change or withdrawal. Neither listing broker(s) or information provider(s) shall be responsible for any typographical errors, misinformation, misprints and shall be held totally harmless. Listing(s) information is provided for consumer's personal, non-commercial use and may not be used for any purpose other than to identify prospective properties consumers
