
Price Reduction - Primary on Main

Address
991 Forrest Ave, Memphis, TN
Price
$ 385,000
Property Attributes
- MLS#10222769
- TypeSingle Family
- Listing Status Active
- CountySHELBY
- CityMemphis
- AreaHarbor Town-Downtown
- NeighborhoodGALLOWAY PARK BLK 8
- Zip38105
- StyleTraditional
- Year Built2021
- Taxes$ 4834
- Price$ 385,000
- Bedrooms4
- Full Bathrooms3
- Half Bathrooms0
- Sqr Footage2160
- Lot Size0.15 Acres
Data Source:
Memphis MLS (MAAR)
Property Description
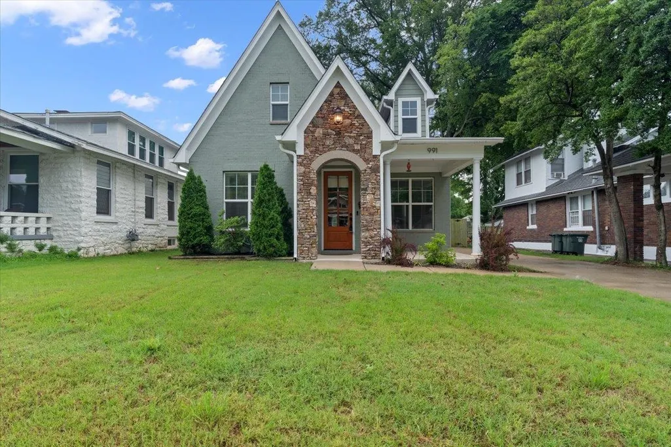
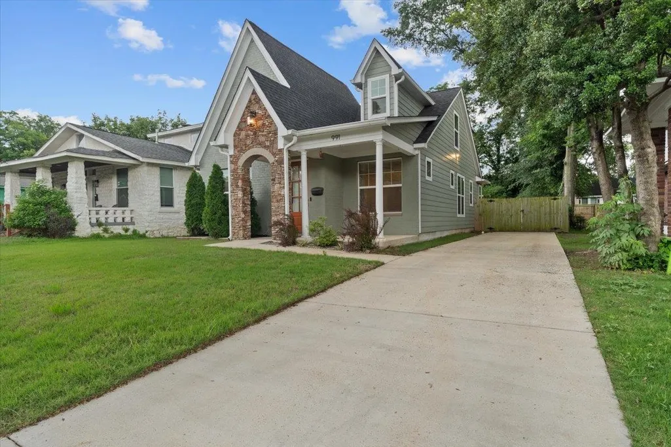
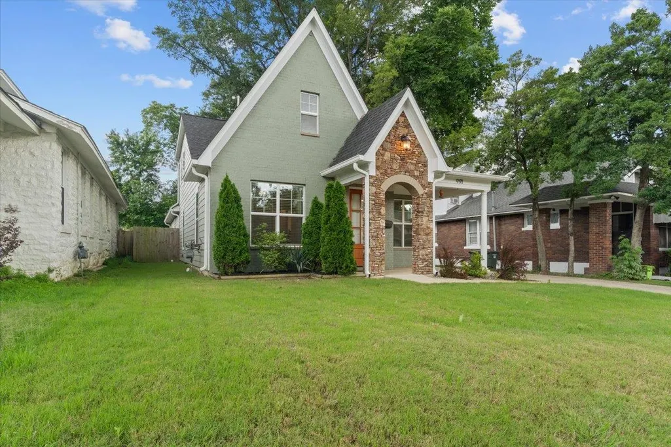
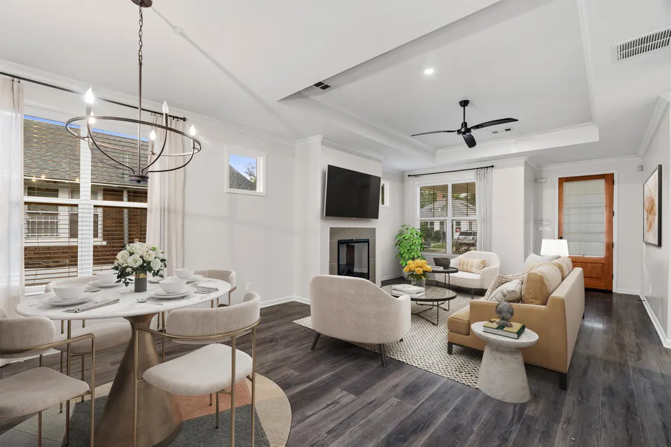
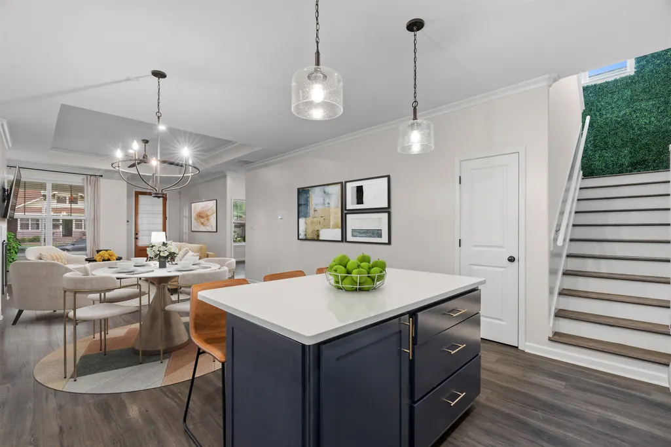
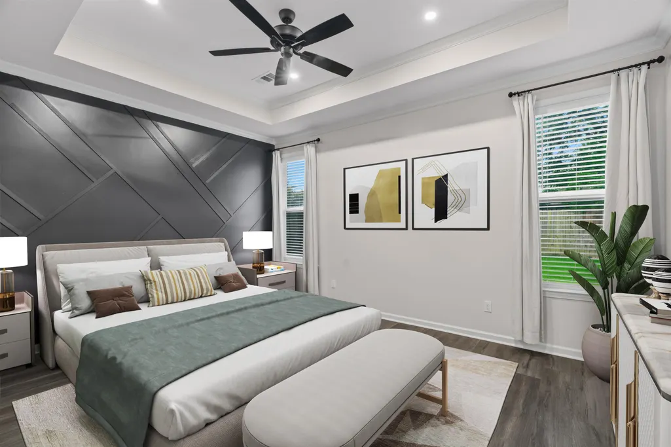
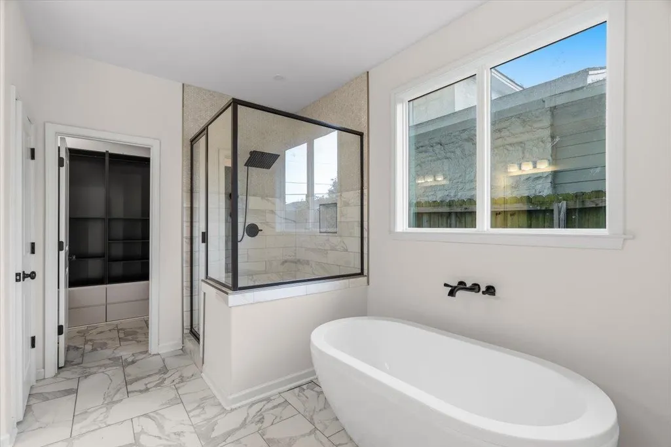
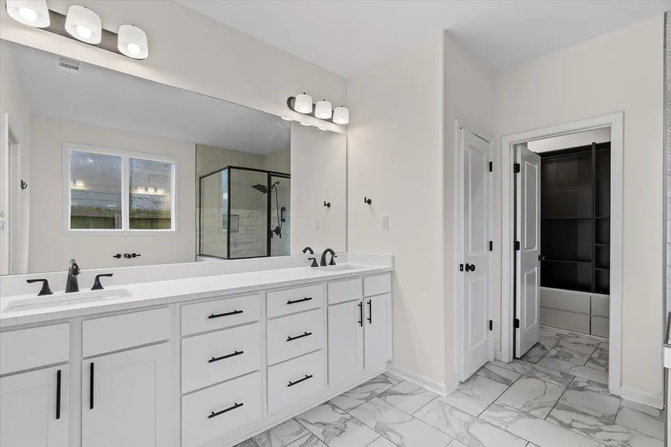
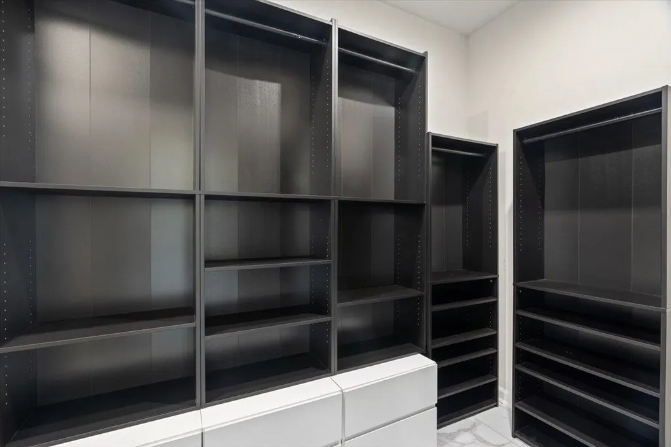
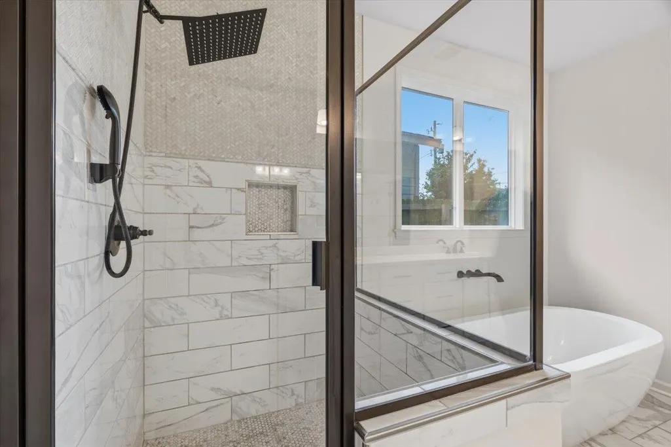
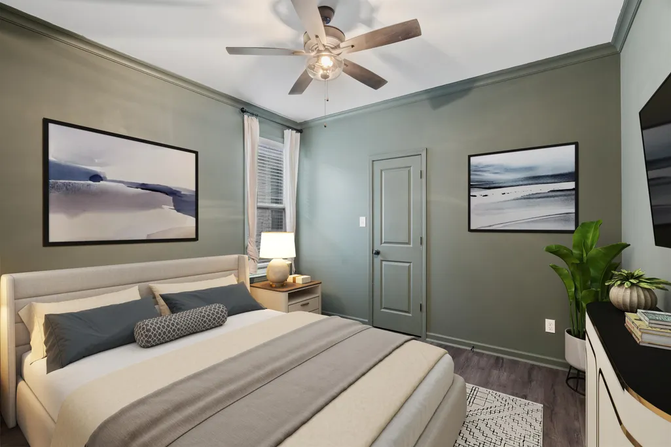
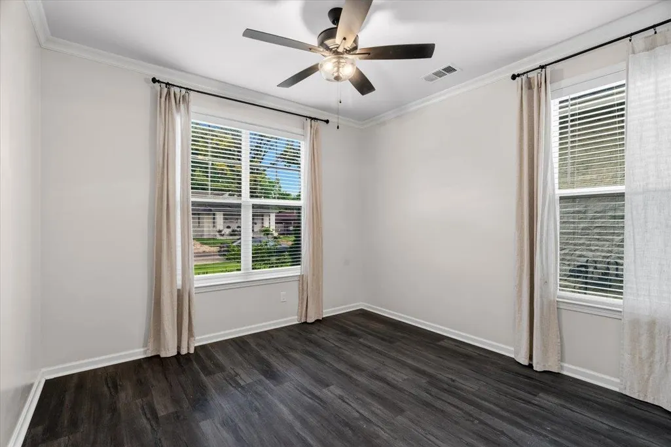
Experience the best of Midtown Memphis living in this beautifully maintained 4-bedroom, 3-bath home that offers the rare combination of modern construction and historic surroundings. Built just five years ago, this newer home provides all the benefits of contemporary design while being nestled among the timeless charm and character that make Midtown one of Memphis' most sought-after neighborhoods. Located in the heart of Midtown, you'll enjoy being just minutes from Crosstown Concourse, local restaurants, coffee shops, parks, entertainment, and the vibrant arts and culture scene that define the area. The home is also conveniently located near the Memphis Medical District. *Also available for rent at $2500*
| Price History | |
|---|---|
| 5/30/2026 | Listed $399,900 |
| 6/13/2026 | 1$398,900 |
| 9/12/2026 | 4$385,000 |
General Features
| Heating | Central |
|---|---|
| Cooling | Ceiling Fan(s),Central |
| Roof | Composition Shingles |
| Fireplaces | 1 |
| Status | Active |
| Full Baths | 3 |
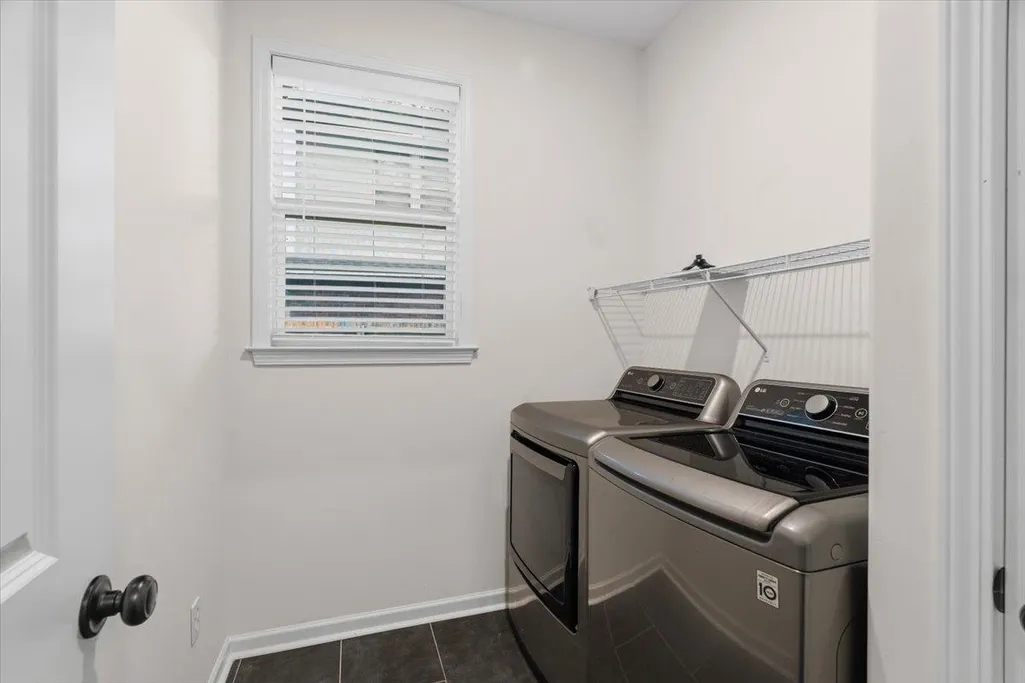
| Other Rooms | Laundry Room |
| Legal Subdivision Name | GALLOWAY PARK BLK 8 |
| Style | Traditional |
| Stories Count | 2 |
| County | Shelby |
| Class | Residential |
| Type | Detached Single Family |
| Condo | No |
| Area | 741E |
| Parcel Number | 021122 00016 |
| Status | Active |
| Annual City Tax | 2367 |
| Annual County Tax | 2467 |
| Sale/Rent | For Sale |
| Area | Harbor Town/Downtown |
| Service Type | Full Service Listing |
| Neighborhood Association | Voluntary |
| Year Built | 2021 |
| Directions | From Downtown head east on N Pkwy. Turn right on Ayers,then left on Forrest. Home is on the right. |
| City | Memphis |
| DOM | 105 |
Interior Features
| Dining Room | 8x15 |
|---|---|
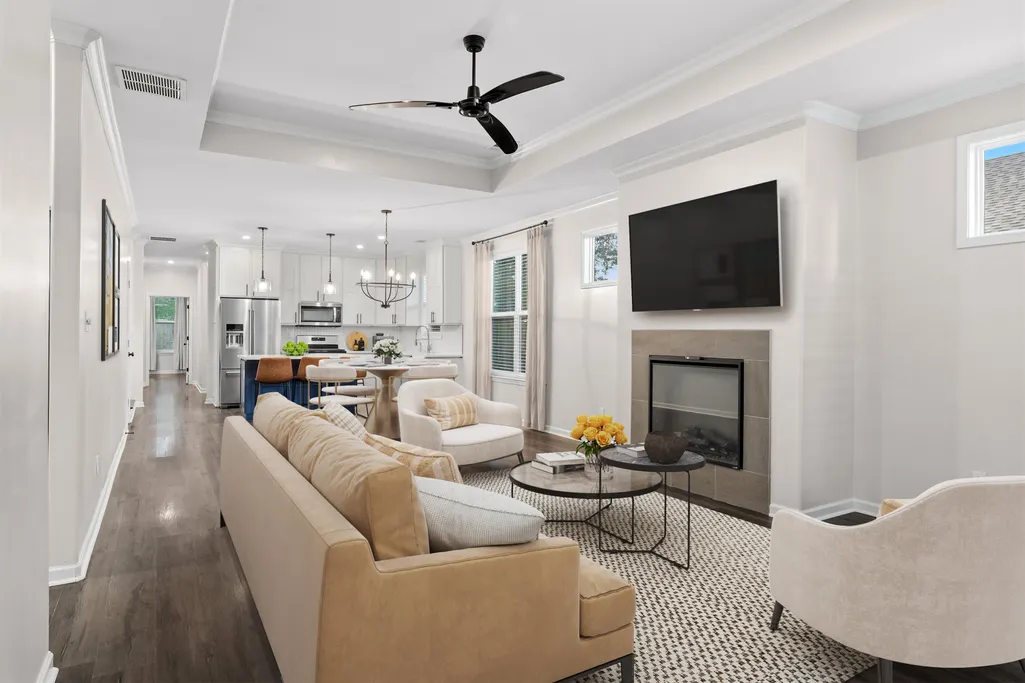
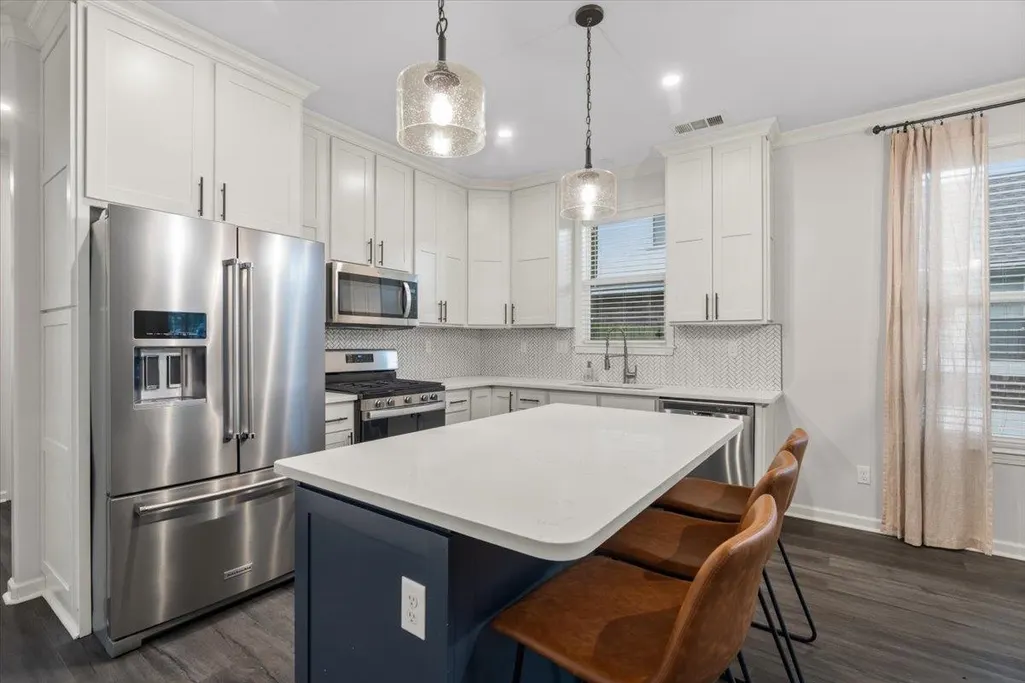
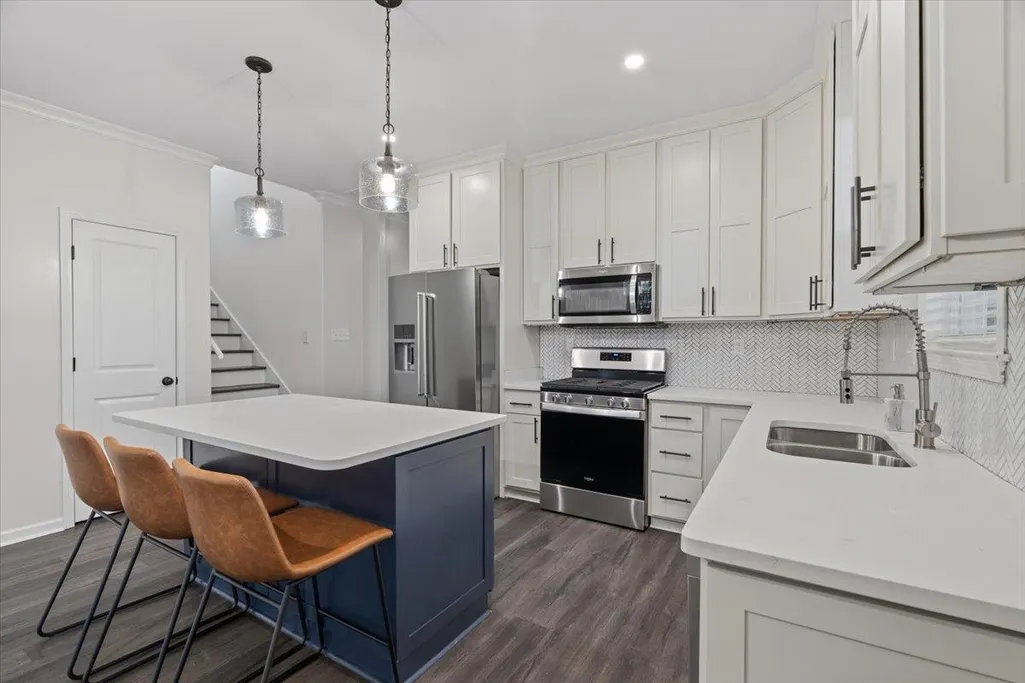
| Living Room | LR/DR Combination,Eat-In Kitchen,Island In Kitchen,Vinyl/Luxury Vinyl Floor |
| Bedroom 4 Dimensions | TBD |
| Kitchen Dimensions | 13x15 |
| Living Room Dimensions | 16x15 |
| Bedroom 3 Dimensions | 12x12 |
| Bedroom 2 Dimensions | 11x12 |
| Beds | 4 |
| Total Baths | 3 |
| Fireplace | In Living Room |
| Number of Rooms | 3 |
| Downstairs Bedrooms | 3 |
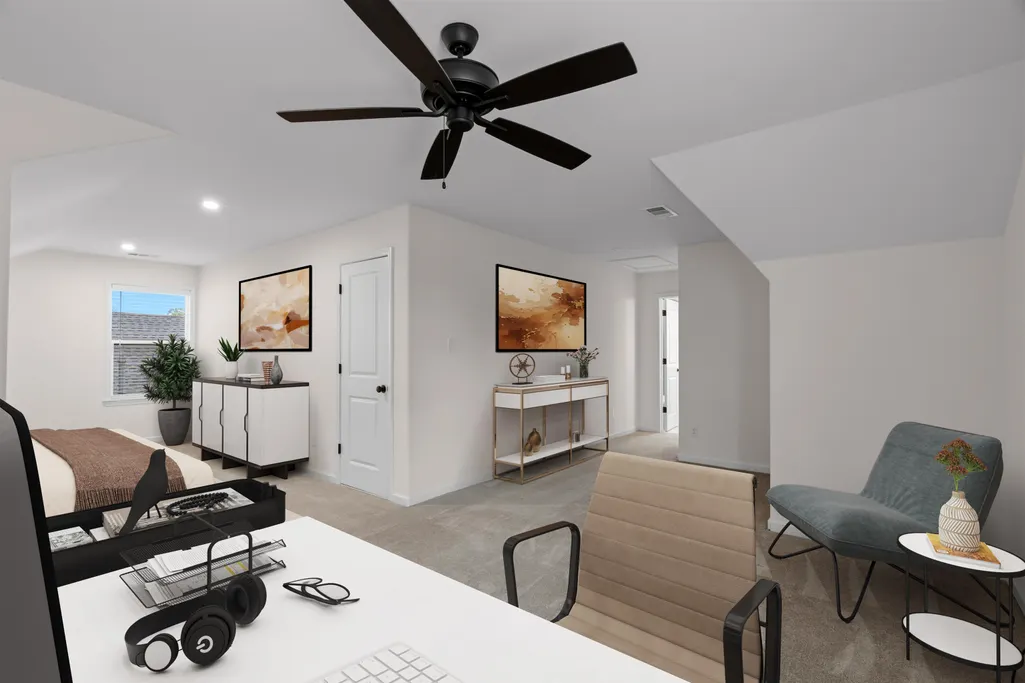
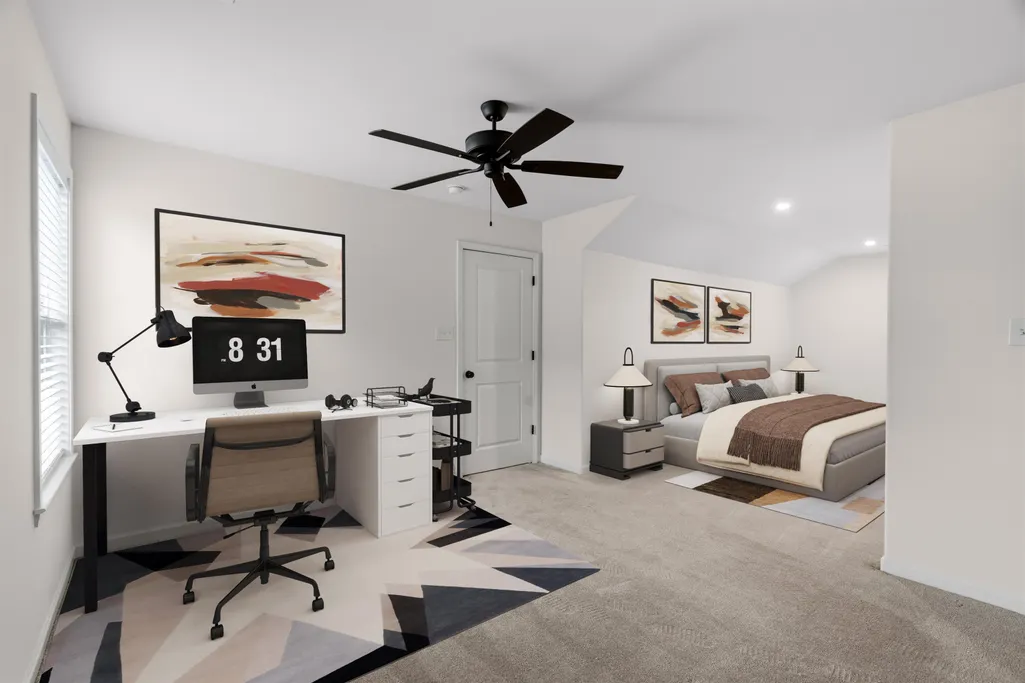
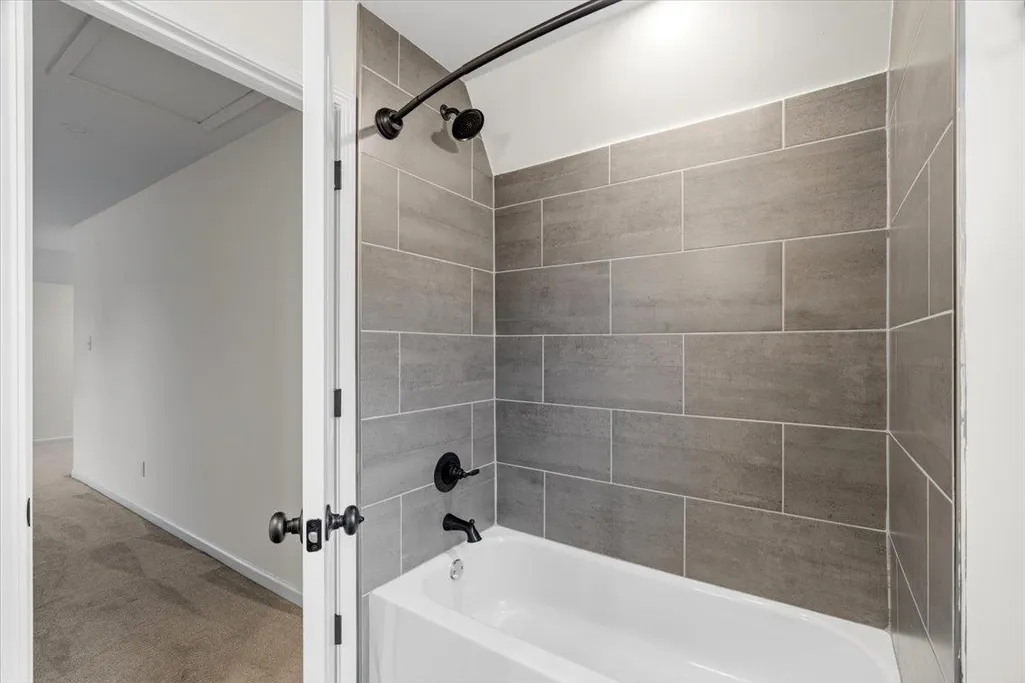
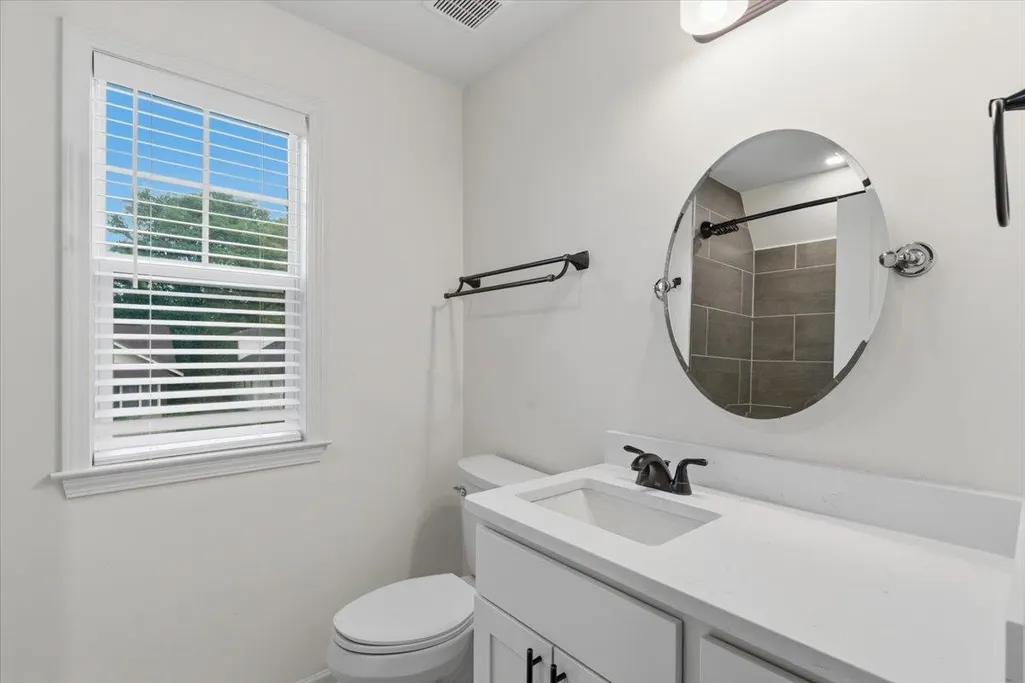
| BEDROOM 4 DESCRIPTION | Level 2,Private Full Bath,Carpet |
| FLOORS/CEILINGS | Part Carpet,Tile,Vinyl/Luxury Vinyl Floor |
| INTERIOR EQUIPMENT | Range/Oven,Dishwasher,Microwave,Refrigerator |
| BEDROOM 3 DESCRIPTION | Level 1,Shared Bath,Vinyl/Luxury Vinyl Floor |
| BEDROOM 2 DESCRIPTION | Level 1,Shared Bath,Vinyl/Luxury Vinyl Floor |
Exterior Features
| Foundation | Slab |
|---|---|
| Pool | None |
| Lot | 16 |
| Lot Size Area | 0.15 |
| Water & Sewer | Public Sewer,Public Water |
| Lot Size | 50X138 |
| Parking Display | No |
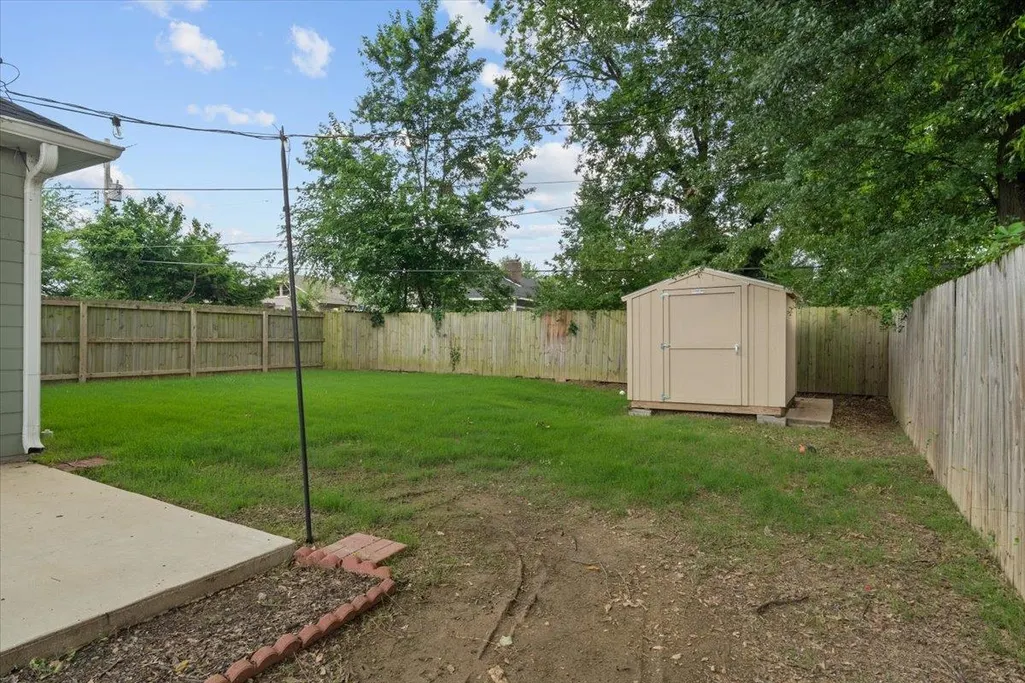
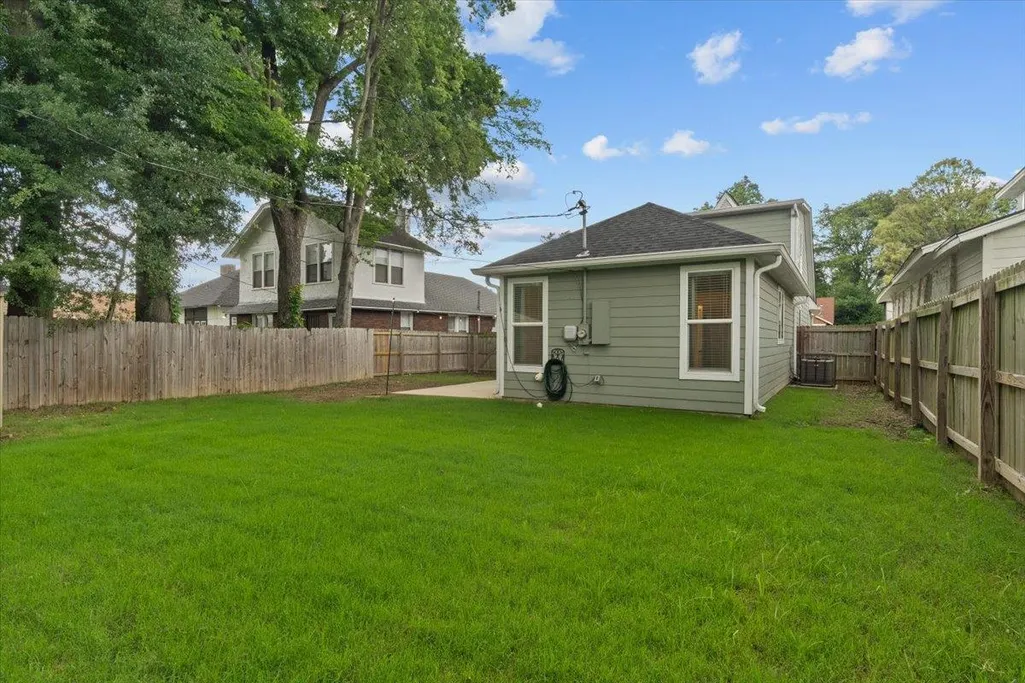
| Lot Description | Level,Landscaped,Wood Fenced |
| PARKING/STORAGE | Driveway/Pad |
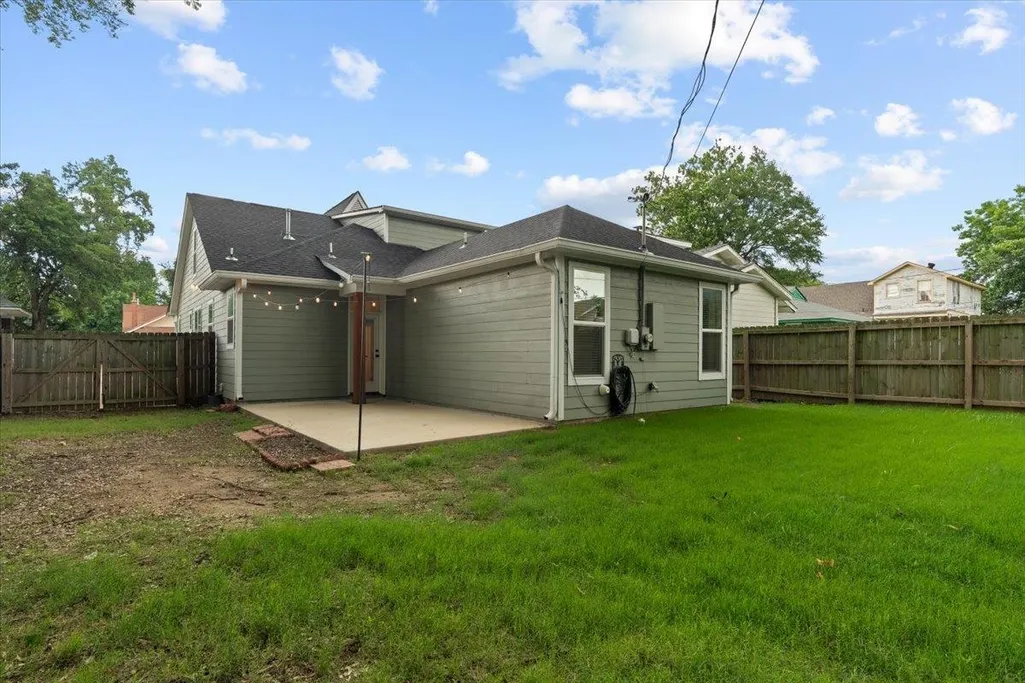
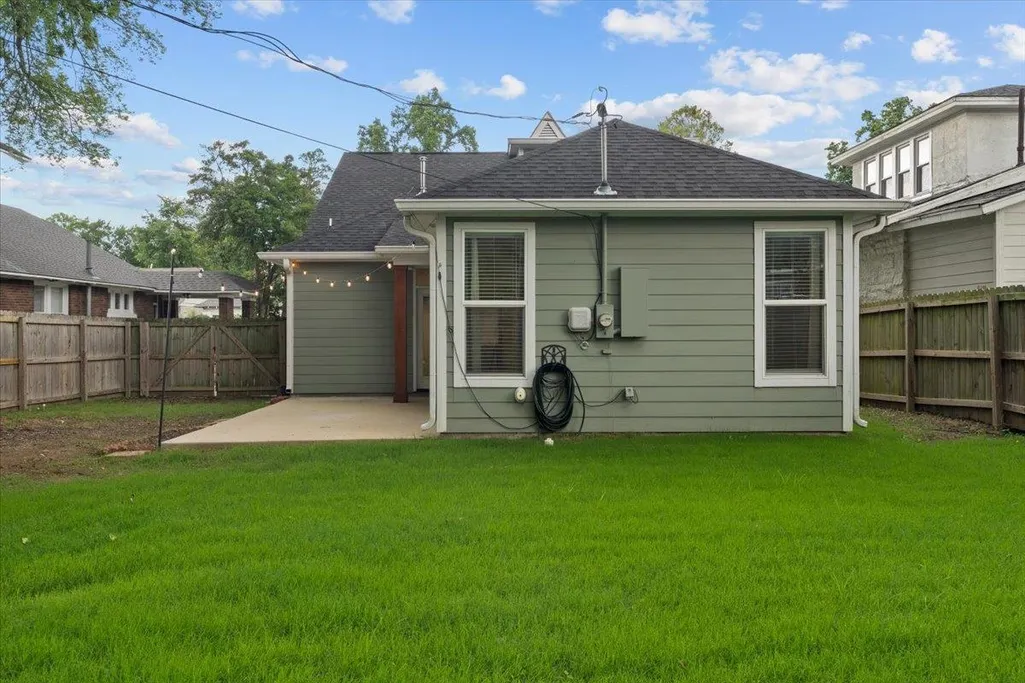
| EXTERIOR/WINDOWS | Brick Veneer,Vinyl Siding,Stone |
| Misc. Exterior | Porch,Patio,Wood Fence |
Amenities
- Foreclosure
- Views
- Short Sale
- New Construction
- Adult 55+
- Lease To Own
- No HOA Fees
- Furnished
- Primary On Main
- Air Conditioning
- Seller Finance
- Green
- Fixer Upper
- Horse
- Golf
- Fireplace
- Deck
- Garage
- Basement
- Pool
Property vs Single Family Average in 38105
Price
Taxes
Year Built
Visits
 Copyright © 2026 Memphis Area Association of REALTORS®. The information provided is for the consumer's personal, non-commercial use and may not be used for any purpose other than to identify prospective properties that the consumer may be interested in purchasing. Information deemed reliable, but not guaranteed. Some or all of the listings displayed may not belong to the firm whose web site is being visited.
 MLS United® - All information deemed reliable but not guaranteed. All properties are subject to prior sale, change, or withdrawal. Neither listing broker(s) or information provider(s) shall be responsible for any typographical errors, misinformation, misprints and shall be held totally harmless. Listing(s) information is provided for consumer's personal, non-commercial use and may not be used for any purpose other than to identify prospective properties consumers may be interested in purchasing.
 North Central West Virginia Real Estate Information; All information deemed reliable but not guaranteed. All properties are subject to prior sale, change or withdrawal. Neither listing broker(s) or information provider(s) shall be responsible for any typographical errors, misinformation, misprints and shall be held totally harmless. Listing(s) information is provided for consumer's personal, non-commercial use and may not be used for any purpose other than to identify prospective properties consumers
