
Primary on Main
Address
5928 Us 51 Hwy, Unincorporated, TN
Price
$ 130,000
Property Attributes
- MLS#10221615
- TypeSingle Family
- Listing Status Active
- CountySHELBY
- CityUnincorporated
- AreaLucy-Baker Airport
- NeighborhoodWYLIE STEPP
- Zip38053
- StyleTraditional
- Year Built1956
- Taxes$ 805
- Price$ 130,000
- Bedrooms2
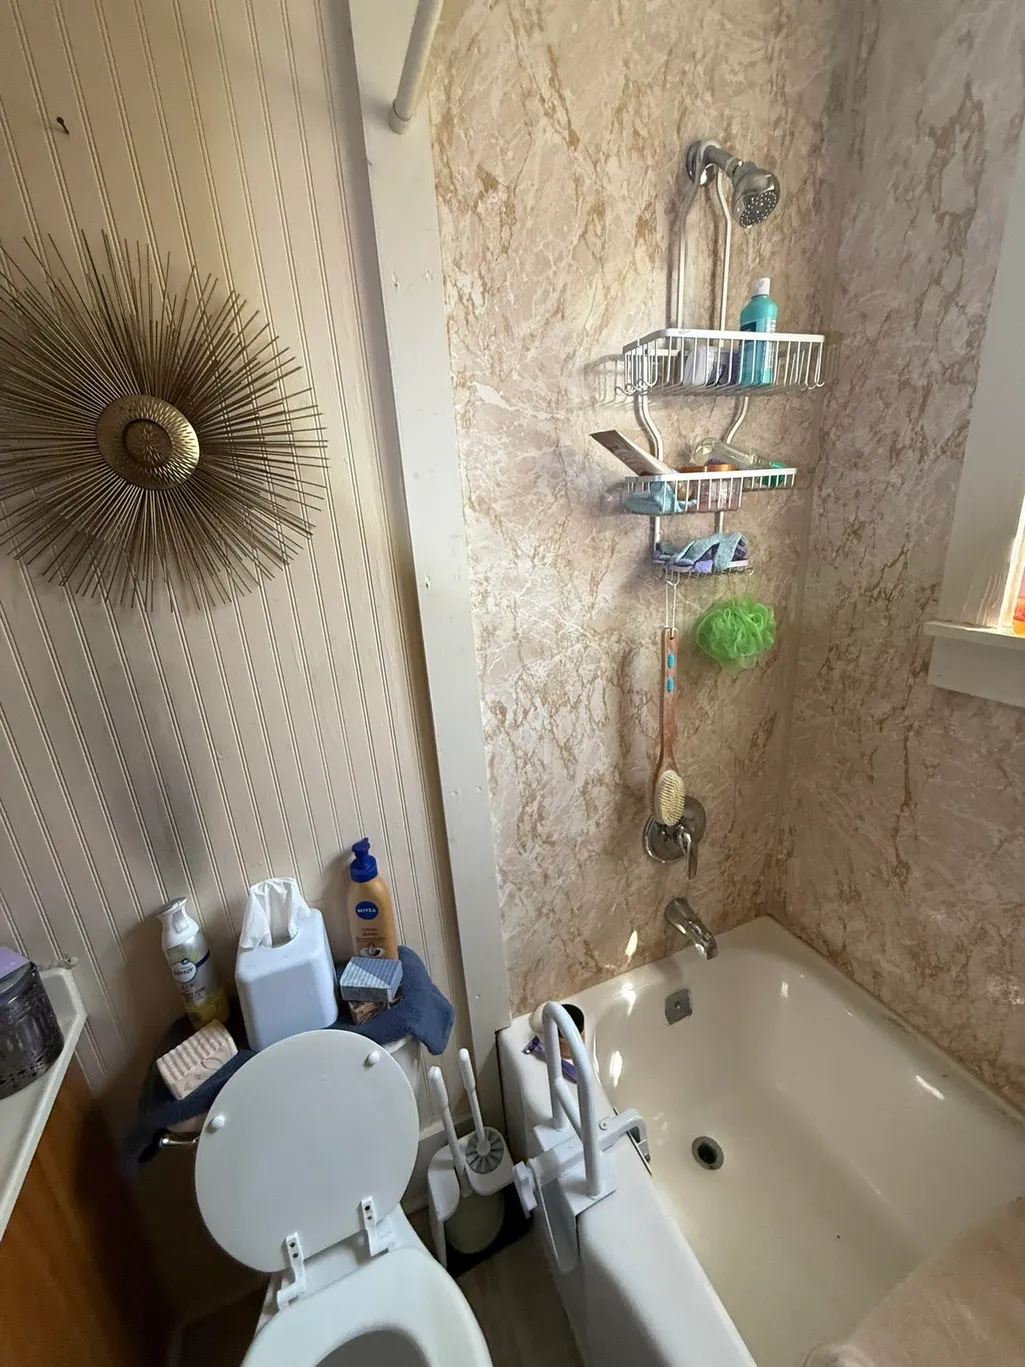
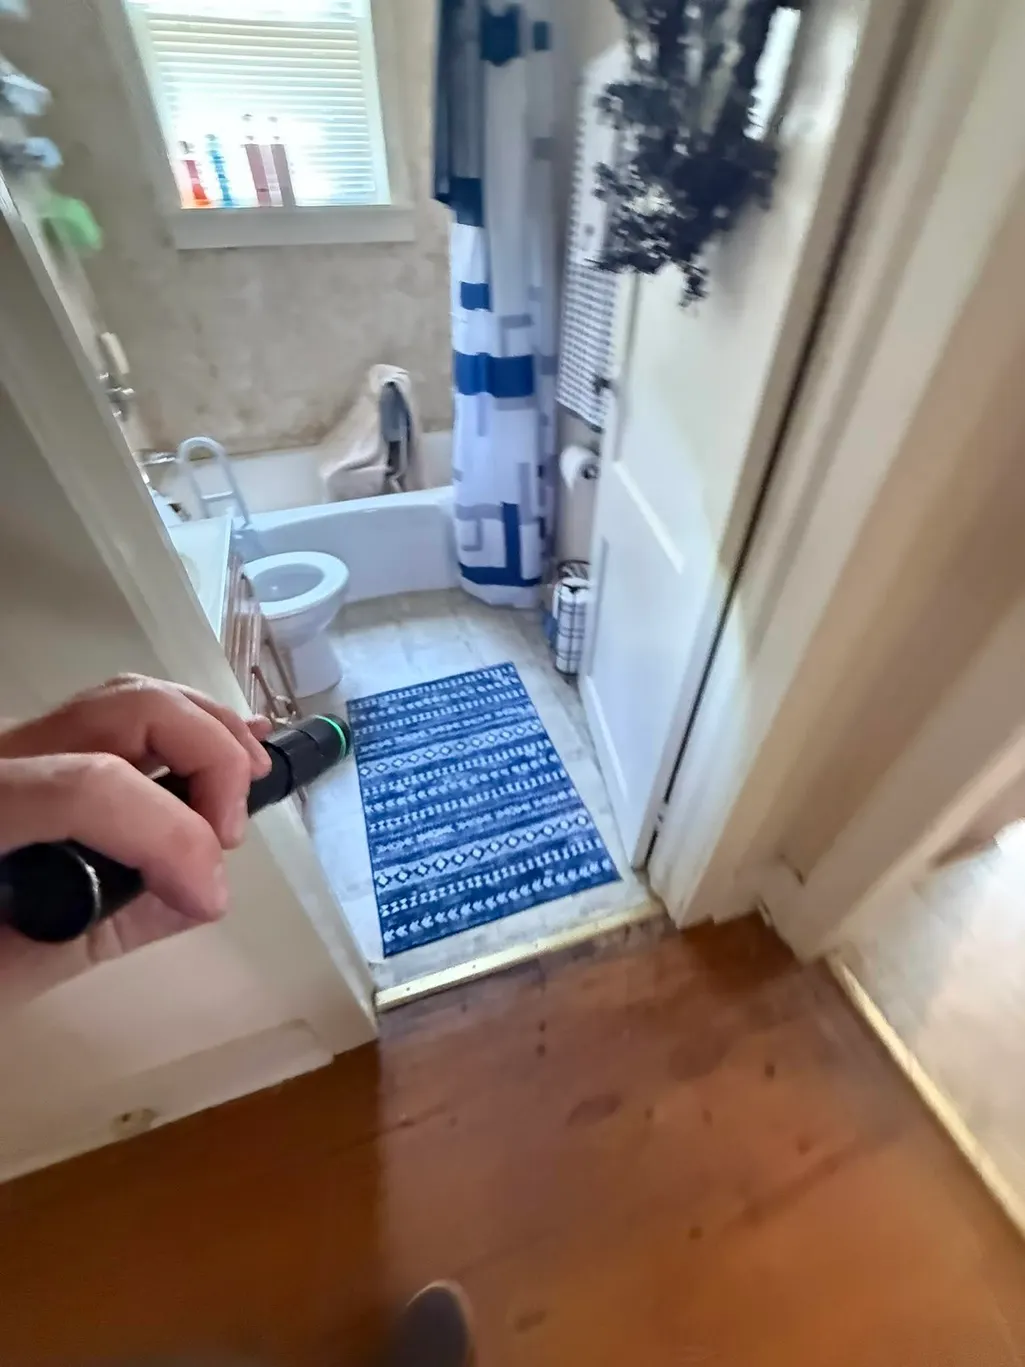
- Full Bathrooms1
- Half Bathrooms0
- Sqr Footage924
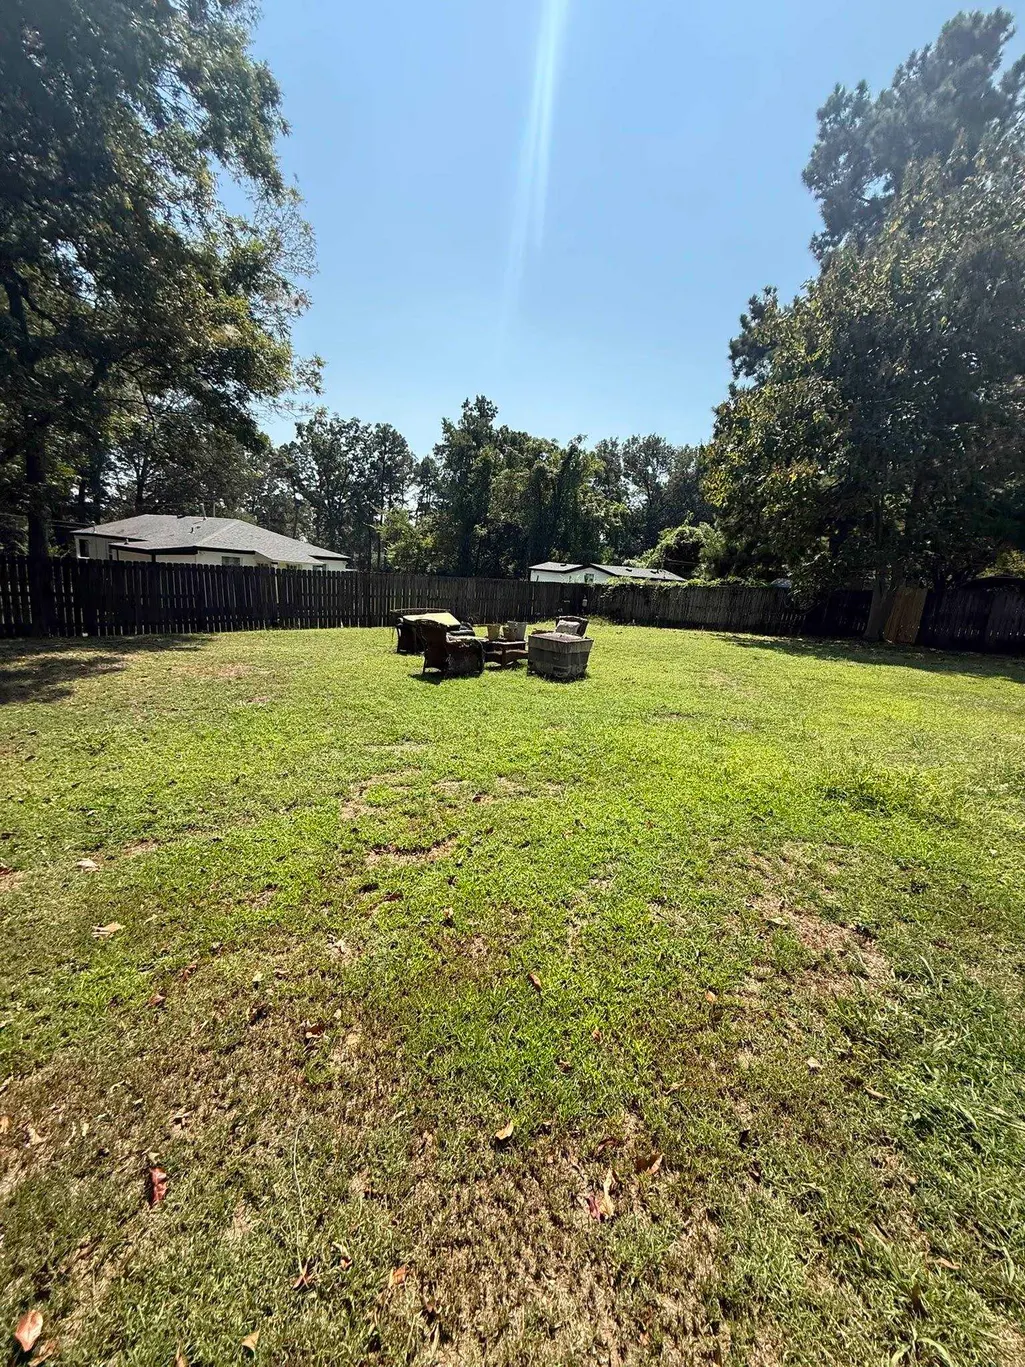
- Lot Size0.29 Acres
Data Source:
Memphis MLS (MAAR)
Property Description
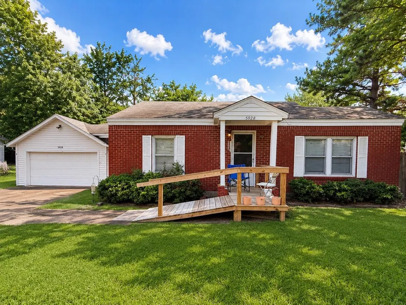
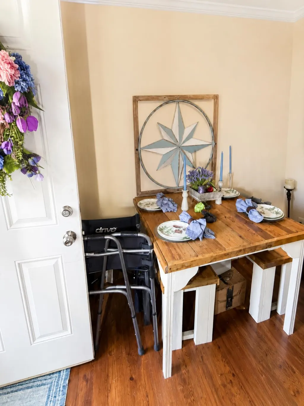
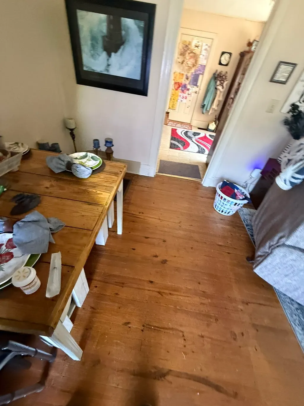
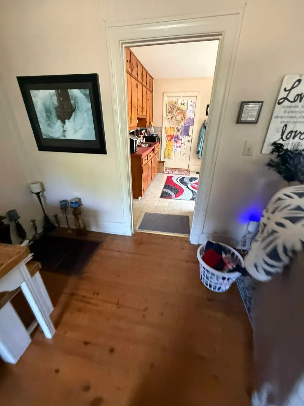
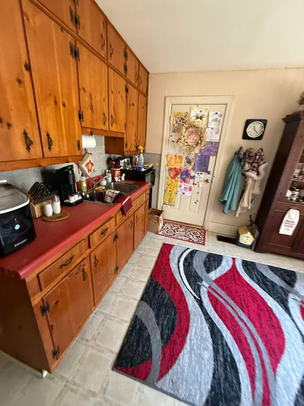
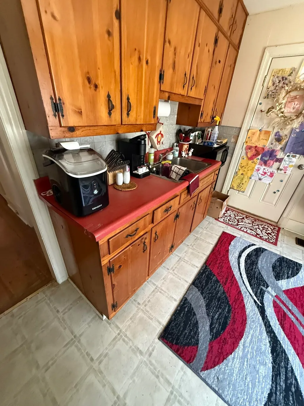
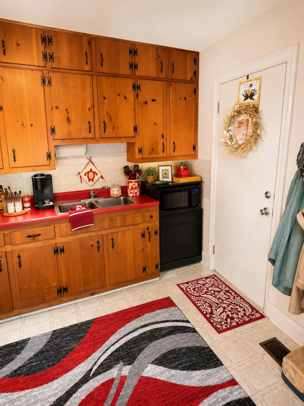
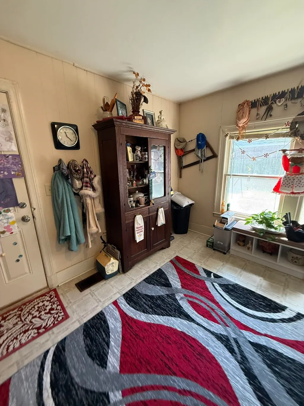
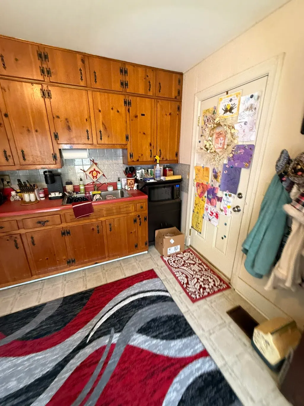
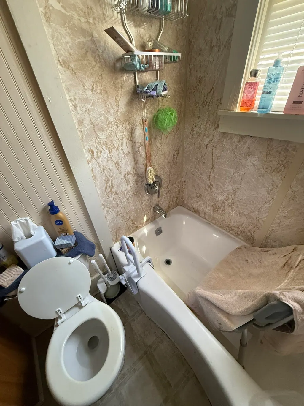
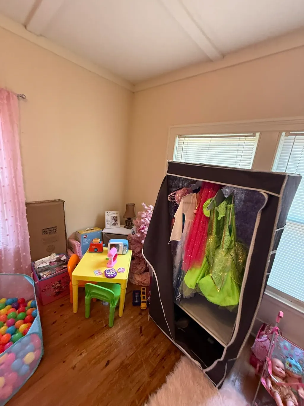
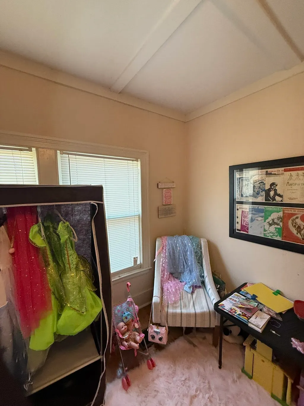
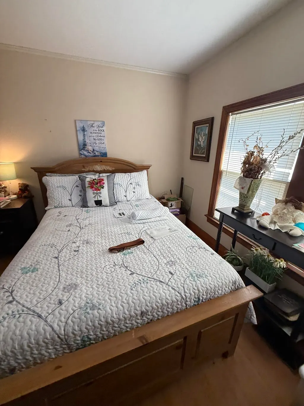
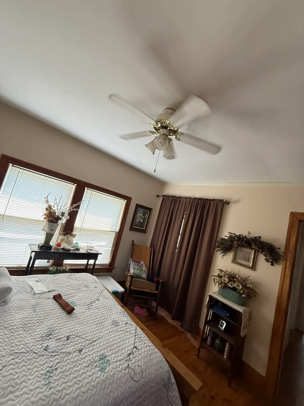
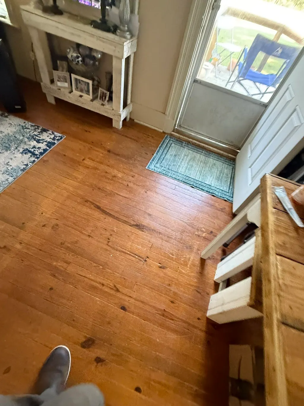
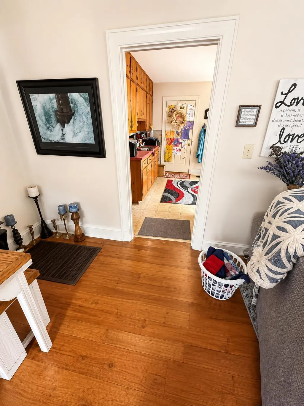
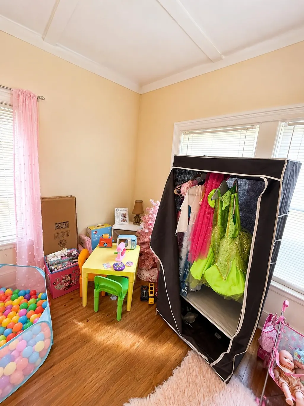
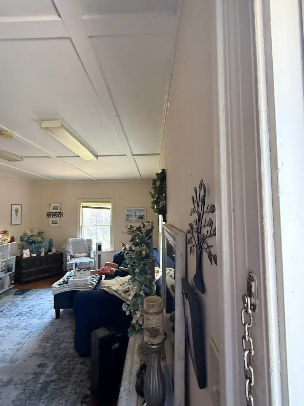
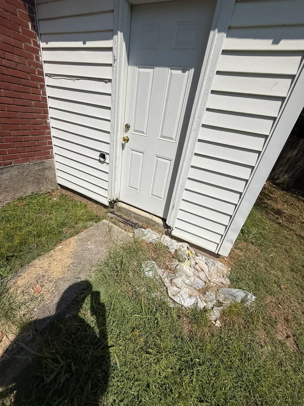
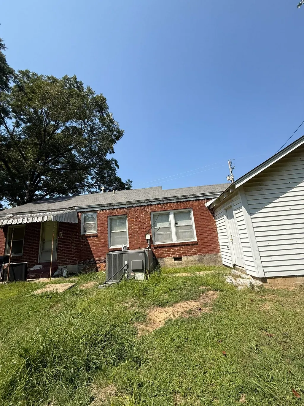
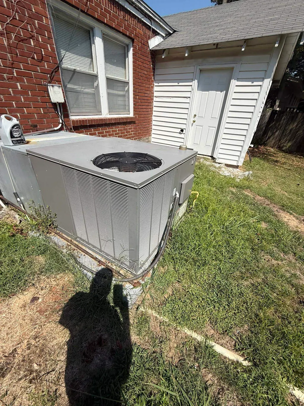
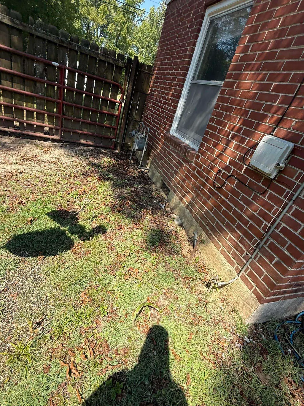
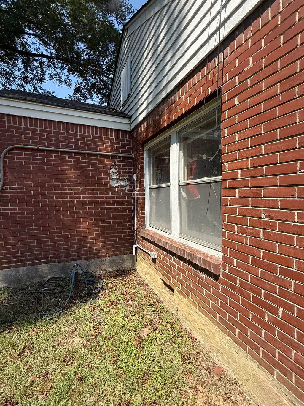
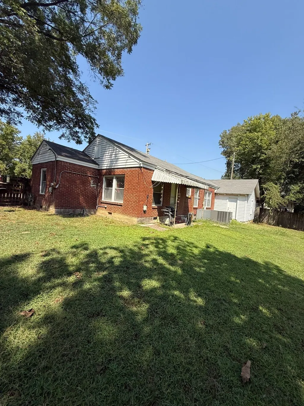
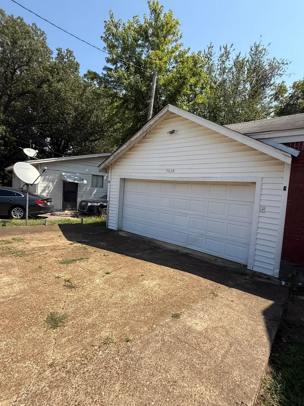
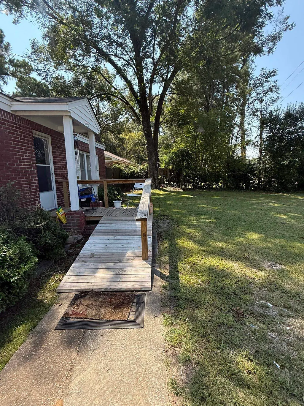
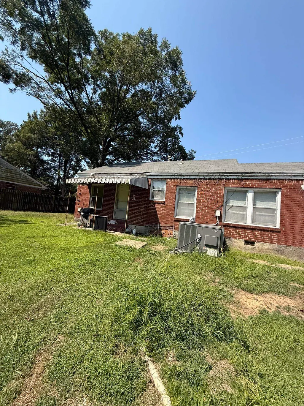
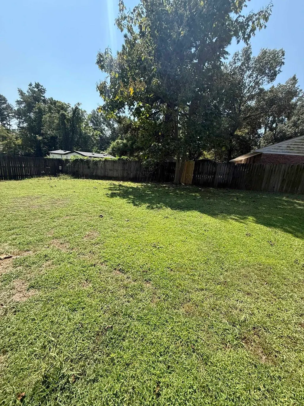
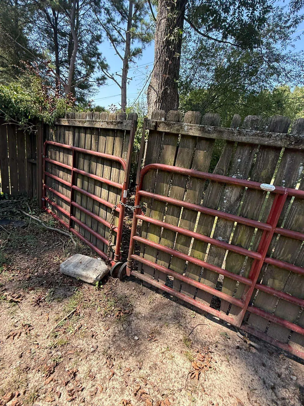
This inviting brick cottage perfectly blends comfort, classic character, and country living. Nestled in a peaceful, unincorporated setting, the home offers the ideal retreat for those seeking a low-maintenance lifestyle with room to grow. Inside, you'll find two spacious bedrooms and a full bathroom, along with beautiful original knotty pine hardwood floors and matching kitchen cabinets that add warm, timeless elegance. The well-built brick construction provides durability and charm, while the thoughtfully designed layout creates a cozy, functional bungalow feel. The expansive attached two-car garage delivers abundant space for vehicles, storage, hobbies, or a workshop. Zoned commercial, this property unlocks incredible potential for home-based business use, professional office space, future expansion, or investment opportunities. Whether you're looking for a peaceful primary residence, weekend getaway, or a versatile property with commercial upside, this is a well-maintained gem
| Price History | |
|---|---|
| 5/14/2026 | Listed $115,000 |
General Features
| Heating | Central,Gas |
|---|---|
| Cooling | Central |
| Roof | Composition Shingles |
| Status | Active |
| Full Baths | 1 |
| Legal Subdivision Name | WYLIE STEPP RE |
| Style | Traditional |
| Stories Count | 1 |
| County | Shelby |
| Class | Residential |
| Type | Detached Single Family |
| Condo | No |
| Area | 723A |
| Parcel Number | D0136 00022 |
| Status | Active |
| Annual County Tax | 805 |
| Sale/Rent | For Sale |
| Area | Lucy/Baker Airport |
| Service Type | Full Service Listing |
| Neighborhood Association | None |
| Year Built | 1956 |
| Directions | South on US 51 out of Millington on your left about 3 mi. south |
| City | Unincorporated |
| DOM | 119 |
Interior Features
| Living Room | Eat-In Kitchen,Separate Living Room,Washer/Dryer Connections |
|---|---|
| Kitchen Dimensions | 14x12 |
| Living Room Dimensions | 23x12 |
| Bedroom 2 Dimensions | 12x12 |
| Beds | 2 |
| Total Baths | 1 |
| Number of Rooms | 4 |
| Downstairs Bedrooms | 2 |
| FLOORS/CEILINGS | Part Carpet,Part Hardwood |
| BEDROOM 2 DESCRIPTION | Level 1,Shared Bath |
Exterior Features
| Foundation | Conventional |
|---|---|
| Pool | None |
| Lot | 1 |
| Lot Size Area | 0.29 |
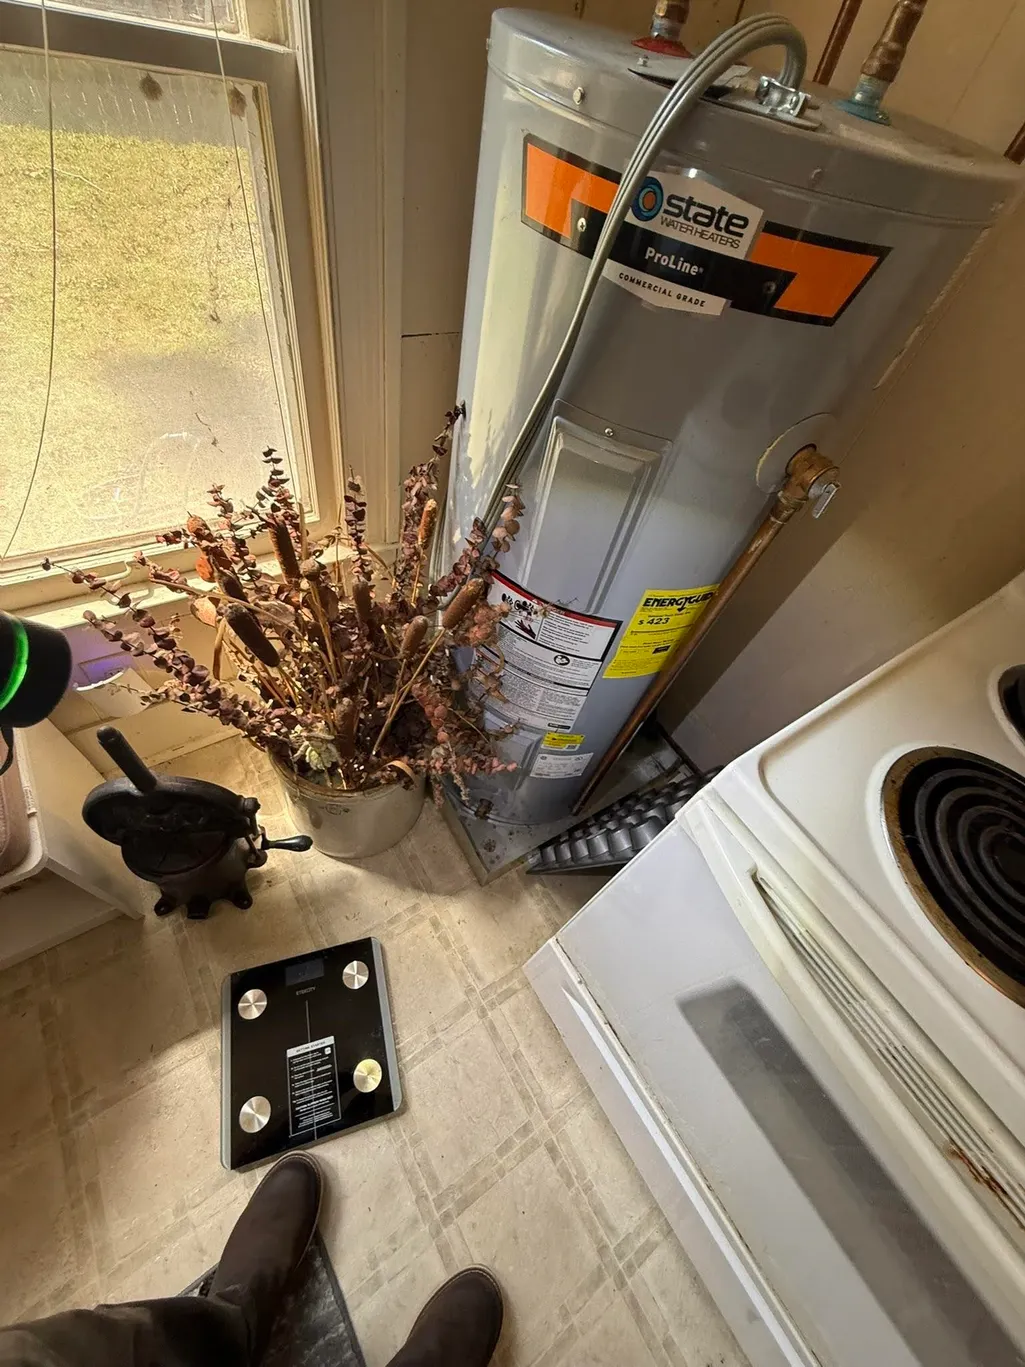
| Water & Sewer | Electric Water Heater,Public Sewer,Public Water |
| Lot Size | 93X140 |
| Parking Display | G2A |
| Lot Description | Landscaped,Level |
| # Covered Parking Spaces | 2 |
| PARKING/STORAGE | Driveway/Pad,Front-Load Garage |
| EXTERIOR/WINDOWS | Wood/Composition |
| Misc. Exterior | Other (See REMARKS) |
Amenities
- Foreclosure
- Views
- Short Sale
- New Construction
- Adult 55+
- Lease To Own
- No HOA Fees
- Furnished
- Primary On Main
- Air Conditioning
- Seller Finance
- Green
- Fixer Upper
- Horse
- Golf
- Fireplace
- Deck
- Garage
- Basement
- Pool
Property vs Single Family Average in 38053
Price
Taxes
Year Built
Visits
 Copyright © 2026 Memphis Area Association of REALTORS®. The information provided is for the consumer's personal, non-commercial use and may not be used for any purpose other than to identify prospective properties that the consumer may be interested in purchasing. Information deemed reliable, but not guaranteed. Some or all of the listings displayed may not belong to the firm whose web site is being visited.
 MLS United® - All information deemed reliable but not guaranteed. All properties are subject to prior sale, change, or withdrawal. Neither listing broker(s) or information provider(s) shall be responsible for any typographical errors, misinformation, misprints and shall be held totally harmless. Listing(s) information is provided for consumer's personal, non-commercial use and may not be used for any purpose other than to identify prospective properties consumers may be interested in purchasing.
 North Central West Virginia Real Estate Information; All information deemed reliable but not guaranteed. All properties are subject to prior sale, change or withdrawal. Neither listing broker(s) or information provider(s) shall be responsible for any typographical errors, misinformation, misprints and shall be held totally harmless. Listing(s) information is provided for consumer's personal, non-commercial use and may not be used for any purpose other than to identify prospective properties consumers
