
Primary on Main
Address
180 Piper Hollow Dr, Piperton, TN
Price
$ 859,900
Property Attributes
- MLS#10221080
- TypeSingle Family
- Listing Status Active
- CountyFAYETTE
- CityPiperton
- AreaFayette - South
- NeighborhoodPiper Hollow PH2
- Zip38017
- StyleSoft Contemporary
- Year Built2026
- Taxes$ 336
- Price$ 859,900
- Bedrooms5
- Full Bathrooms4
- Half Bathrooms1
- Sqr Footage3952
Data Source:
Memphis MLS (MAAR)
Property Description
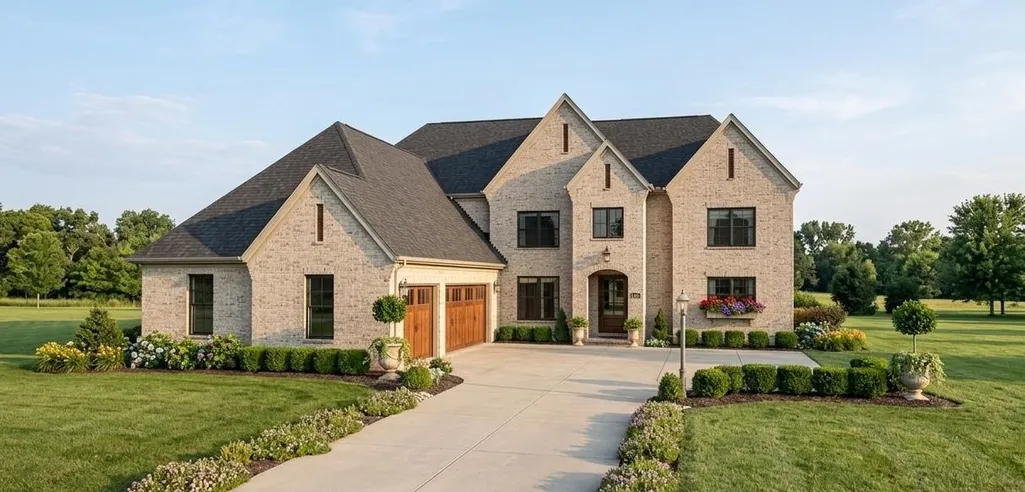
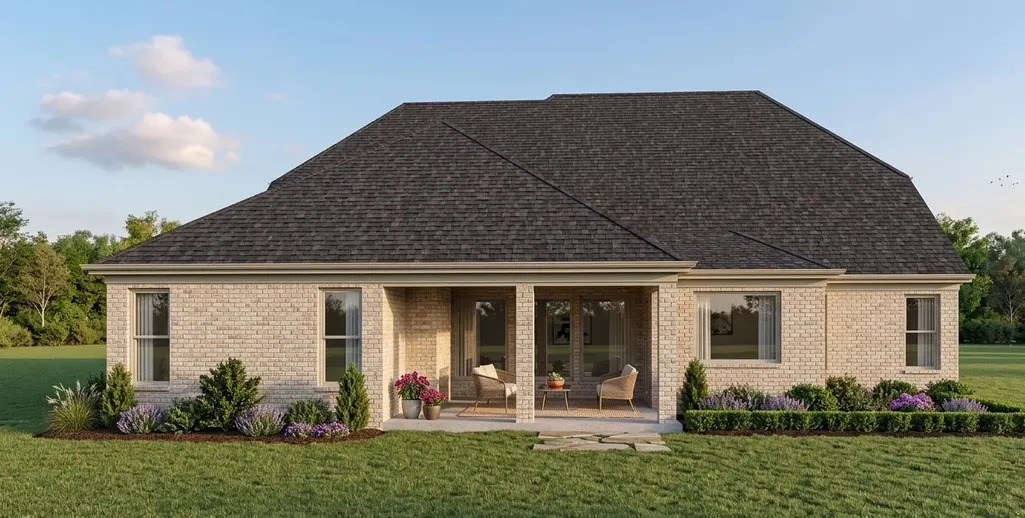
When quality matters, we build for YOU!! We are in the beginning stages of this New Construction, which allows you the buyer, to add your personal touch and style to your new home. You have the opportunity to change colors, floor covering, fixtures and a few other items if you act fast. This home offers 5 bedrooms, (3 Eu Suites), 4 1/2 baths, (one Jack and Jill), 2 fireplaces, a stunning custom kitchen with a massive center island, double ovens, farm sink, all overlooking a huge living room with beautiful wood floors and vaulted ceilings and beautiful wood floors. When you enter the primary suite, you will feel the release of the day's stress as you walk into your spa like oasis. If you enjoy grilling, while relaxing by a fire, you will love your covered patio with its own gas fireplace.
| Price History | |
|---|---|
| 5/8/2026 | Listed $859,900 |
General Features
| Heating | Central,Fireplace Blower |
|---|---|
| Cooling | Ceiling Fan(s),Central |
| Roof | Composition Shingles |
| Fireplaces | 2 |
| Status | Active |
| Full Baths | 4 |
| Half Baths | 1 |
| Other Rooms | Laundry Room,Play Room |
| Legal Subdivision Name | Piper Hollow |
| Style | Soft Contemporary |
| Stories Count | 2 |
| County | Fayette |
| Class | Residential |
| Type | Detached Single Family |
| Condo | No |
| Area | 6551 |
| Annual Association Fee | 700 |
| Management Company | Keith Collins |
| Status | New Construction |
| Annual City Tax | 89 |
| Annual County Tax | 247 |
| Sale/Rent | For Sale |
| Status Detail | 3 |
| Area | Fayette - South |
| Service Type | Full Service Listing |
| Neighborhood Association | Mandatory |
| BEDROOM 5 DESCRIPTION | Carpet,Level 2,Private Full Bath,Smooth Ceiling |
| Year Built | 2026 |
| Directions | Hwy 57 toward Piperton,turn right onto Commerce Rd.,left onto Pierpont Ct.,right onto Piper Hollow Dr.,home on the left. |
| City | Piperton |
Interior Features
| Dining Room | 11x15 |
|---|---|
| Living Room | Breakfast Bar,Eat-In Kitchen,Island In Kitchen,Pantry,Separate Dining Room,Separate Living Room,Washer/Dryer Connections |
| Bedroom 4 Dimensions | 12x12 |
| Kitchen Dimensions | 16x11 |
| Living Room Dimensions | 18x18 |
| Bedroom 3 Dimensions | 14x13 |
| Bedroom 2 Dimensions | 13x12 |
| Beds | 5 |
| Total Baths | 4.1 |
| Fireplace | Gas Logs,In Living Room,In Other Room |
| Number of Rooms | 8 |
| Bedroom 5 Dimensions | 12x12 |
| Downstairs Bedrooms | 2 |
| Breakfast Dimensions | 12x11 |
| Play/Bonus Room Dimension | 18x21 |
| BEDROOM 4 DESCRIPTION | Carpet,Level 2,Shared Bath,Smooth Ceiling,Walk-In Closet |
| MISC. INTERIOR | Fire Sprinklers,Powder/Dressing Room,Smoke Detector(s),Vent Hood/Exhaust Fan,Walk-In Attic,Walk-In Closet(s) |
| FLOORS/CEILINGS | 9 or more Ft. Ceiling,Part Carpet,Part Hardwood,Smooth Ceiling,Tile,Vaulted/Coff/Tray Ceiling |
| INTERIOR EQUIPMENT | Cable Available,Cooktop,Dishwasher,Double Oven,Gas Cooking,Instant Hot Water,Microwave |
| BEDROOM 3 DESCRIPTION | Carpet,Level 2,Shared Bath,Smooth Ceiling,Walk-In Closet |
| BEDROOM 2 DESCRIPTION | Hardwood Floor,Level 1,Private Full Bath,Smooth Ceiling,Walk-In Closet |
Exterior Features
| Foundation | Slab |
|---|---|
| Pool | None |
| Lot | 73 |
| Water & Sewer | Public Water |
| Lot Size | 80x140 |
| Parking Display | G3A |
| Lot Description | Level,Professionally Landscaped |
| # Covered Parking Spaces | 3 |
| PARKING/STORAGE | Driveway/Pad,Garage Door Opener(s),Side-Load Garage |
| EXTERIOR/WINDOWS | Brick Veneer |
| Misc. Exterior | Covered Patio |
Amenities
- Foreclosure
- Views
- Short Sale
- New Construction
- Adult 55+
- Lease To Own
- No HOA Fees
- Furnished
- Primary On Main
- Air Conditioning
- Seller Finance
- Green
- Fixer Upper
- Horse
- Golf
- Fireplace
- Deck
- Garage
- Basement
- Pool
Property vs Single Family Average in 38017
Price
Taxes
Year Built
Visits
 Copyright © 2026 Memphis Area Association of REALTORS®. The information provided is for the consumer's personal, non-commercial use and may not be used for any purpose other than to identify prospective properties that the consumer may be interested in purchasing. Information deemed reliable, but not guaranteed. Some or all of the listings displayed may not belong to the firm whose web site is being visited.
 MLS United® - All information deemed reliable but not guaranteed. All properties are subject to prior sale, change, or withdrawal. Neither listing broker(s) or information provider(s) shall be responsible for any typographical errors, misinformation, misprints and shall be held totally harmless. Listing(s) information is provided for consumer's personal, non-commercial use and may not be used for any purpose other than to identify prospective properties consumers may be interested in purchasing.
 North Central West Virginia Real Estate Information; All information deemed reliable but not guaranteed. All properties are subject to prior sale, change or withdrawal. Neither listing broker(s) or information provider(s) shall be responsible for any typographical errors, misinformation, misprints and shall be held totally harmless. Listing(s) information is provided for consumer's personal, non-commercial use and may not be used for any purpose other than to identify prospective properties consumers
