
Primary on Main
Address
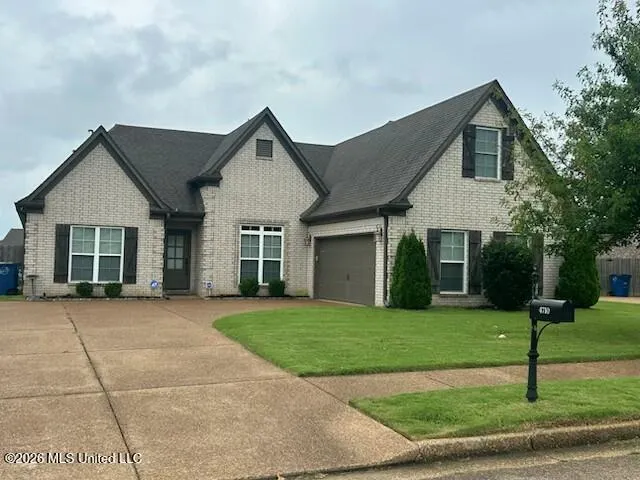
4710 E Dublin Circle, Olive Branch, MS
Price
$ 344,000
Property Attributes
- MLS#4157050
- TypeSingle Family
- Listing Status Pending
- CountyDeSoto
- CityOlive Branch
- NeighborhoodMargarette Manor
- Zip38654
- StyleTraditional
- Year Built2018
- Taxes$ 2570
- Price$ 344,000
- Bedrooms3
- Full Bathrooms2
- Half Bathrooms0
- Sqr Footage2002
- Lot Size0.28 Acres
Data Source:
MLS United
Property Description
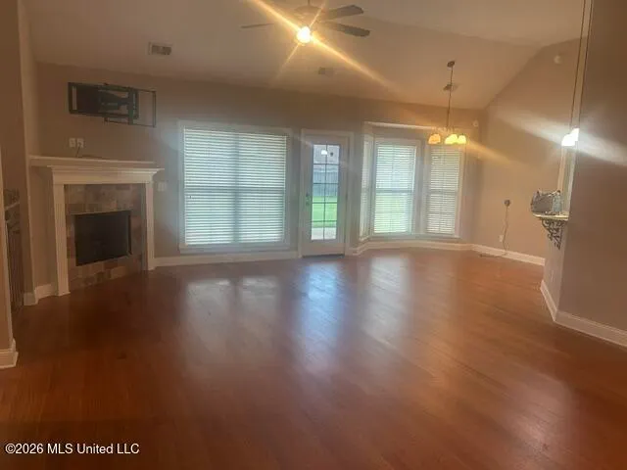
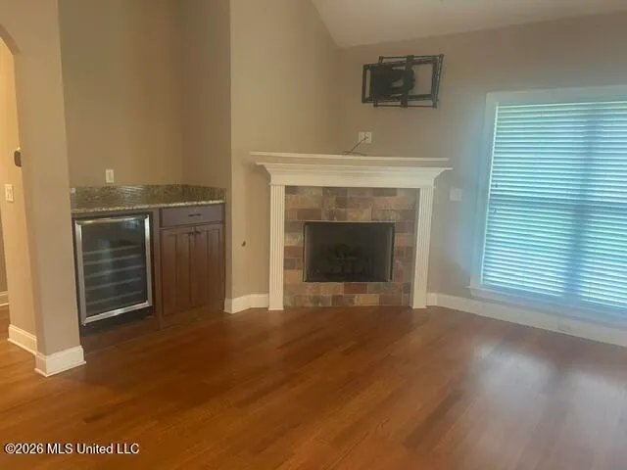
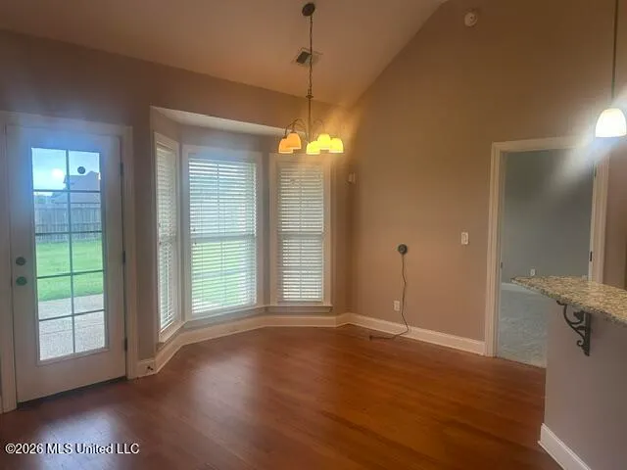
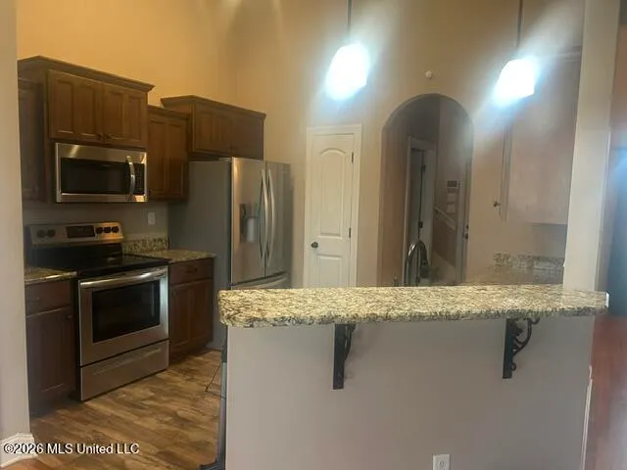
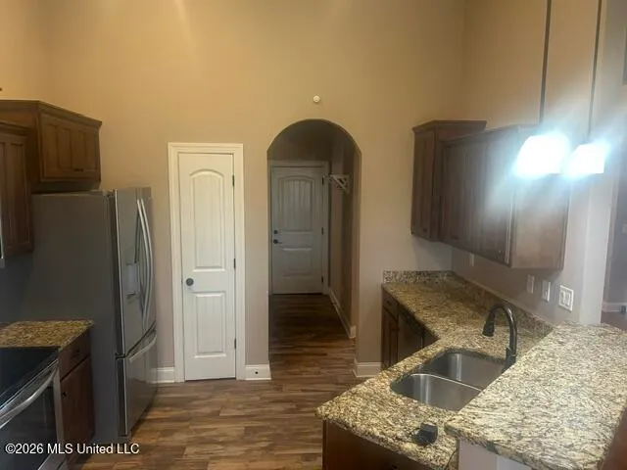
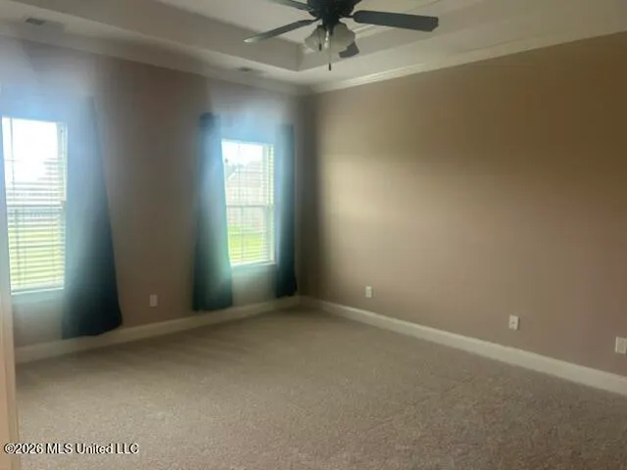
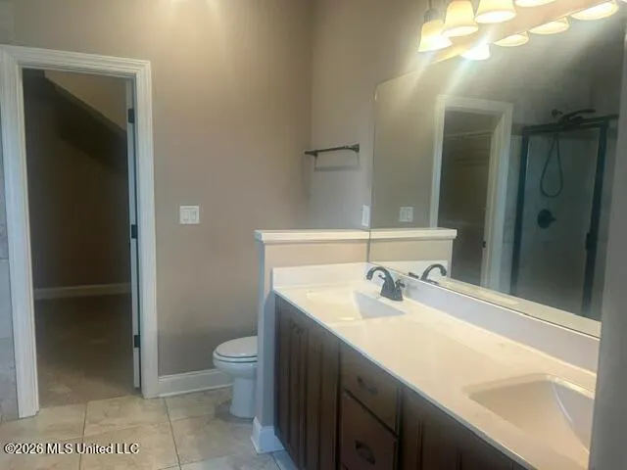
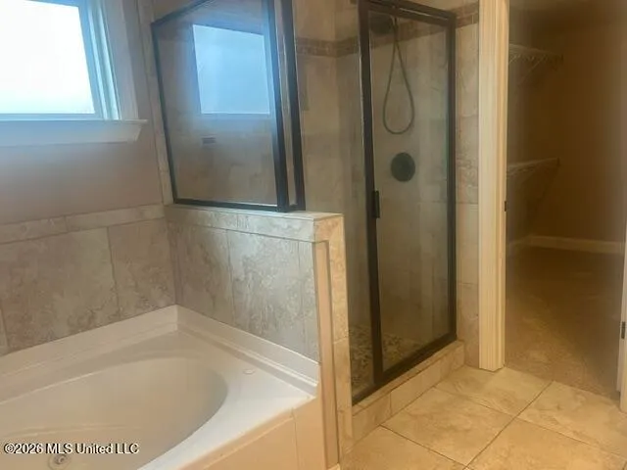
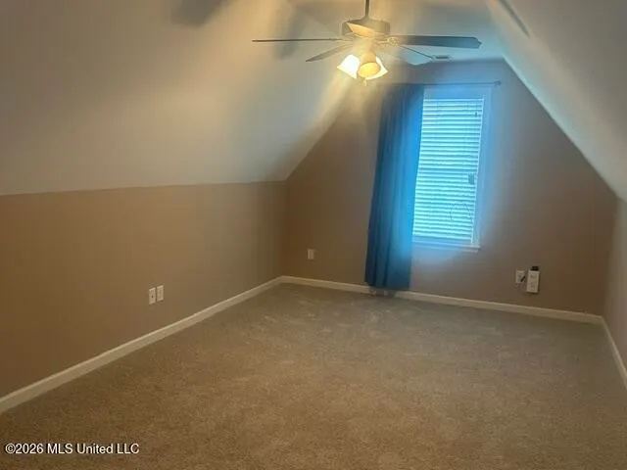
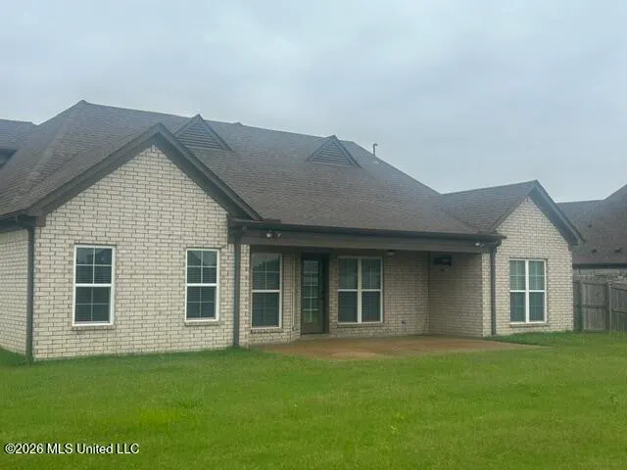
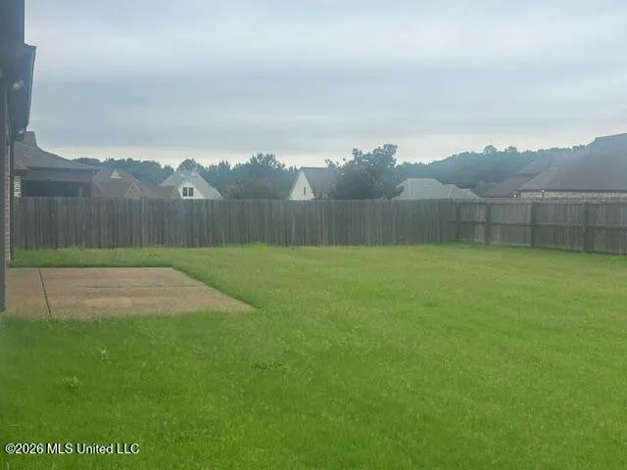
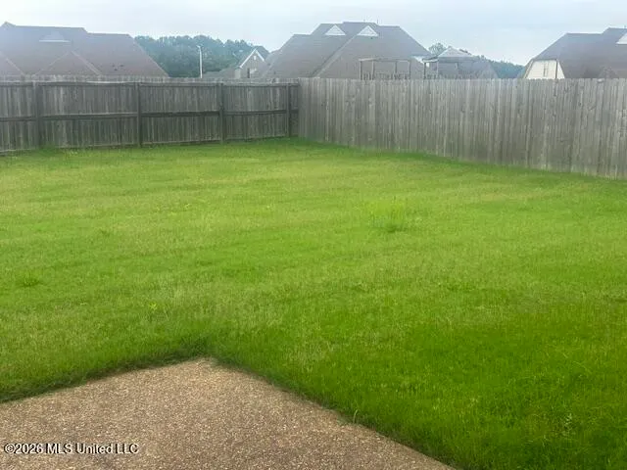
Perfection! 3br split plan-open & airy! Fullyuly equipped kitchen with stainless steel Frigidaire appliances. Separate laundry room with power saving washer & dryer. Back stairs to playroom. Huge fenced backyard. Enjoy evenings on covered patio! Den has corner gas log fireplace & built-in drink cooler. Primary suite with luxury bath, separate shower & tub. Ready to move into.
| Elementary School | Middle School | High School |
|---|---|---|
| Pleasant Hill Elementary School | Desoto Central Middle School | Desoto Central High School |
| Price History | |
|---|---|
| 7/24/2026 | Listed $344,000 |
General Features
| Property Subtype | Single Family Residence |
|---|---|
| Tax Year | 2025 |
| County | DeSoto |
| Property Type | Residential |
| HOA | true |
| Subdivision Name | Margarette Manor |
| Status | Pending |
| City | Olive Branch |
| Lot Size Units | Acres |
| Lot Size Square Feet | 12196.8 |
| Standard Status | Pending |
| Heating | Central,Fireplace(s),Natural Gas |
| Garage Spaces | 2 |
| Architectural Style | Traditional |
| Construction Materials | Brick Veneer |
| Year Built | 2018 |
| New Construction | false |
| Attached Garage | true |
| Total Rooms | 8 |
| High School | Desoto Central |
| Elementary School | Pleasant Hill |
| Middle/Junior High School | Desoto Central |
| Sewer | Public Sewer |
| Community Features | Curbs,Sidewalks,Street Lights |
| Virtual Tour | https://www.propertypanorama.com/4710-E-Dublin-Circle-Olive-Branch-MS-38654/unbranded |
| Structure Type | House |
| Association Fee Includes | Maintenance Grounds |
| Levels | Two |
| Utilities | Cable Available,Electricity Available,Natural Gas Available,Phone Available,Sewer Available,Water Available |
| Cooling | Ceiling Fan(s),Central Air,Electric,Multi Units |
| Roof | Composition |
Interior Features
| Total Baths | 2 |
|---|---|
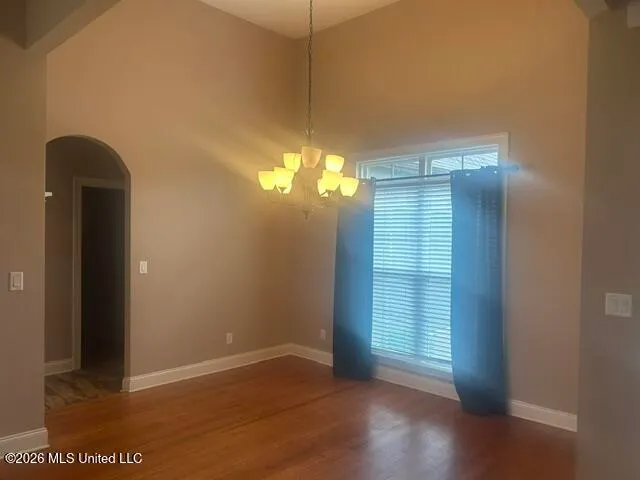
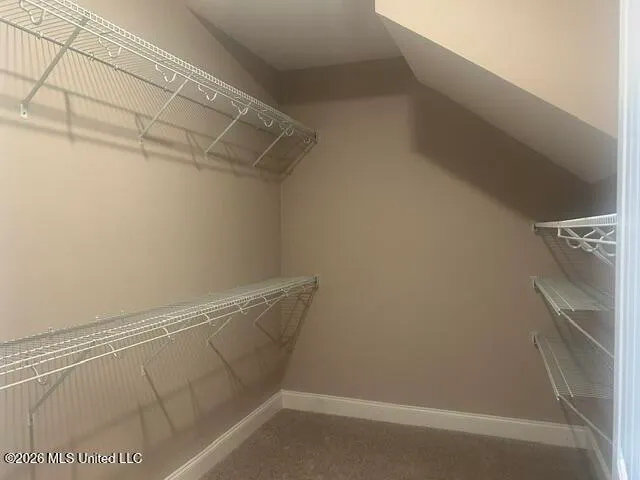
| Interior Amenities | Breakfast Bar,Ceiling Fan(s),Double Vanity,Eat-in Kitchen,Granite Counters,High Ceilings,Open Floorplan,Pantry,Primary Downstairs,Vaulted Ceiling(s),Walk-In Closet(s) |
| Flooring | Carpet,Tile,Wood |
| Heating Y/N | true |
| Laundry Features | Laundry Room,Lower Level |
| Fireplace Features | Gas Log,Great Room |
| Window Features | Vinyl |
| Air Conditioning Y/N | true |
| Fireplace Y/N | true |
Exterior Features
| Lot Size Area | 0.28 |
|---|---|
| Lot Size Acres | 0.28 |
| Parking Features | Attached,Garage Faces Side |
| Lot Features | Fenced,Landscaped |
| Water Source | Public |
| Building Area Total | 2002 |
| Exterior Amenities | Rain Gutters |
| Fencing | Back Yard,Wood |
Amenities
- Foreclosure
- Views
- Short Sale
- New Construction
- Adult 55+
- Lease To Own
- No HOA Fees
- Furnished
- Primary On Main
- Air Conditioning
- Seller Finance
- Green
- Fixer Upper
- Horse
- Golf
- Fireplace
- Deck
- Garage
- Basement
- Pool
Property vs Single Family Average in 38654
Price
Taxes
Year Built
 Copyright © 2026 Memphis Area Association of REALTORS®. The information provided is for the consumer's personal, non-commercial use and may not be used for any purpose other than to identify prospective properties that the consumer may be interested in purchasing. Information deemed reliable, but not guaranteed. Some or all of the listings displayed may not belong to the firm whose web site is being visited.
 MLS United® - All information deemed reliable but not guaranteed. All properties are subject to prior sale, change, or withdrawal. Neither listing broker(s) or information provider(s) shall be responsible for any typographical errors, misinformation, misprints and shall be held totally harmless. Listing(s) information is provided for consumer's personal, non-commercial use and may not be used for any purpose other than to identify prospective properties consumers may be interested in purchasing.
 North Central West Virginia Real Estate Information; All information deemed reliable but not guaranteed. All properties are subject to prior sale, change or withdrawal. Neither listing broker(s) or information provider(s) shall be responsible for any typographical errors, misinformation, misprints and shall be held totally harmless. Listing(s) information is provided for consumer's personal, non-commercial use and may not be used for any purpose other than to identify prospective properties consumers
