
Primary on Main
Address
9115 S Lakeside Circle, Walls, MS
Price
$ 334,900
Property Attributes
- MLS#4144562
- TypeSingle Family
- Listing Status Active
- CountyDeSoto
- CityWalls
- NeighborhoodMallard Park
- Zip38680
- StyleSingle Family Residence
- Year Built2023
- Taxes$ 2941
- Price$ 334,900
- Bedrooms5
- Full Bathrooms3
- Half Bathrooms0
- Sqr Footage2226
- Lot Size0.25 Acres
Data Source:
MLS United
Property Description
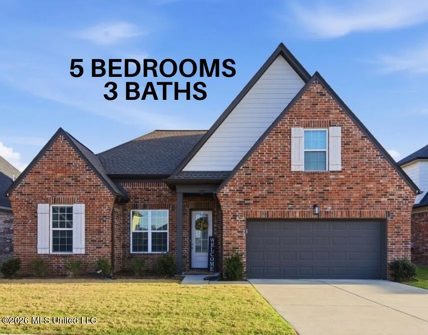
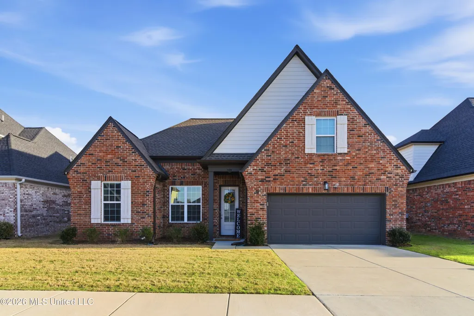
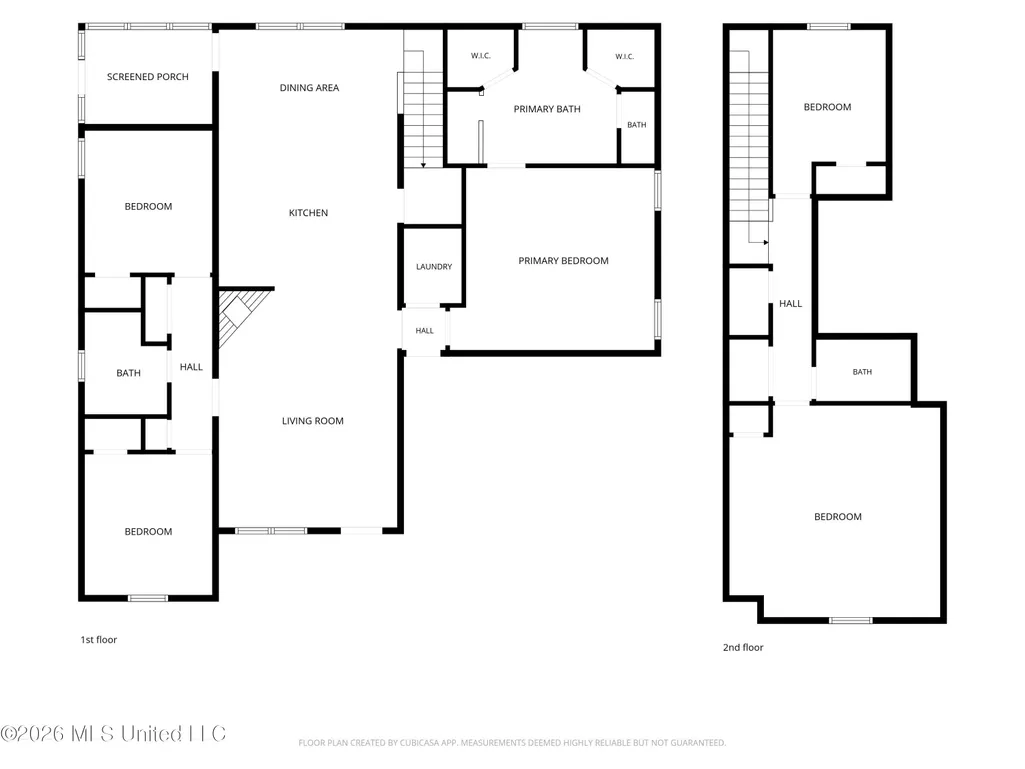
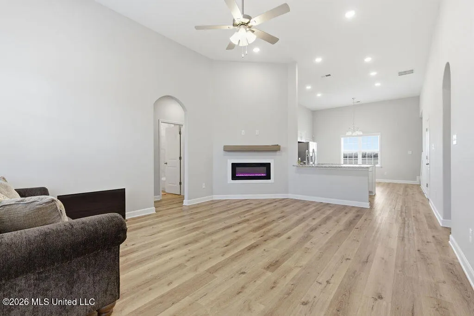
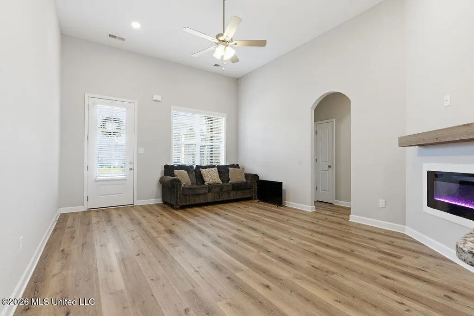
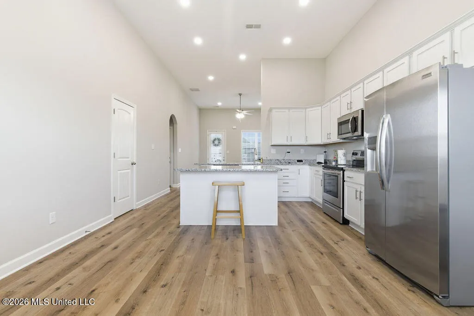
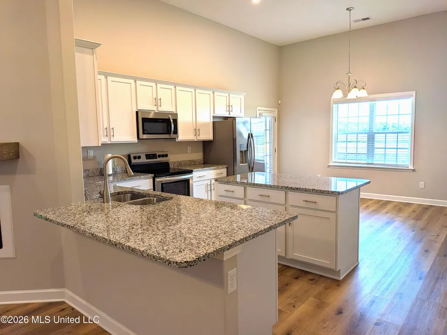
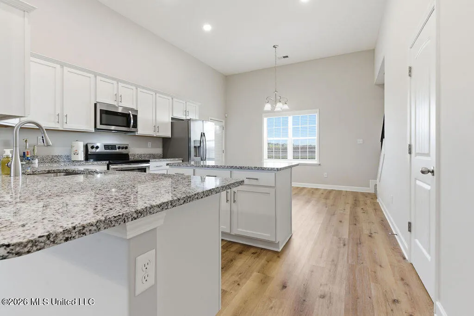
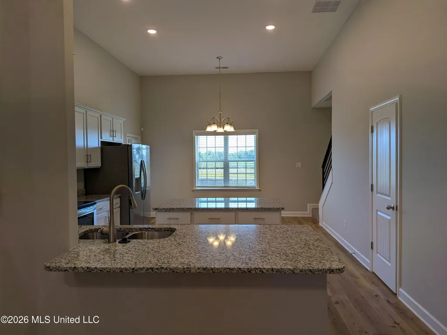
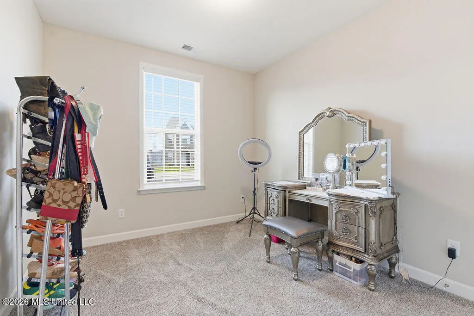
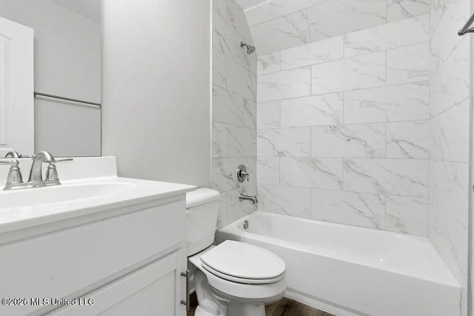
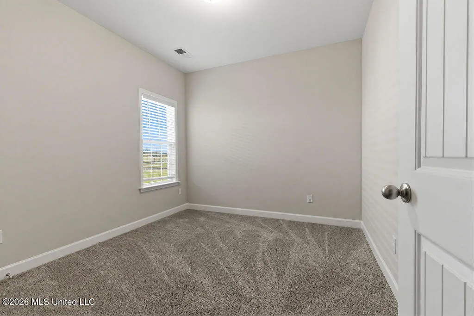
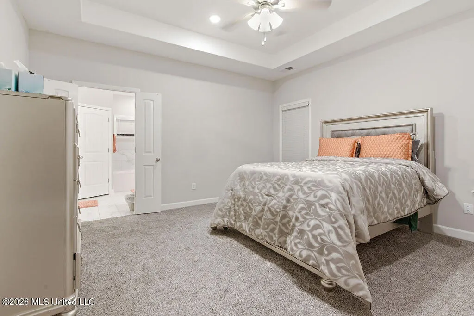
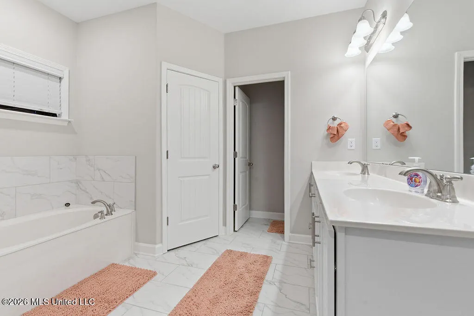
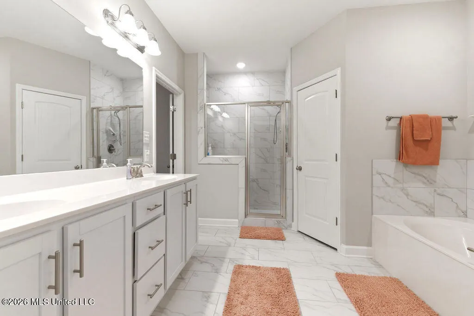
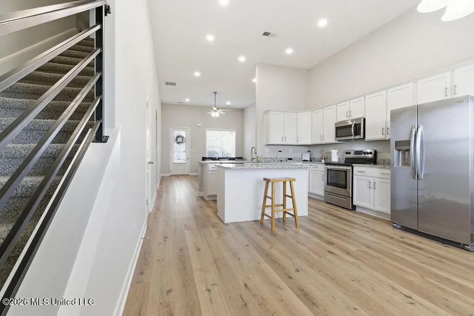
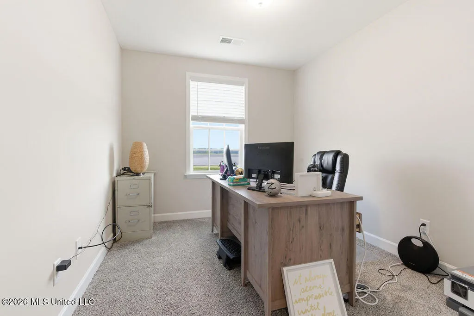
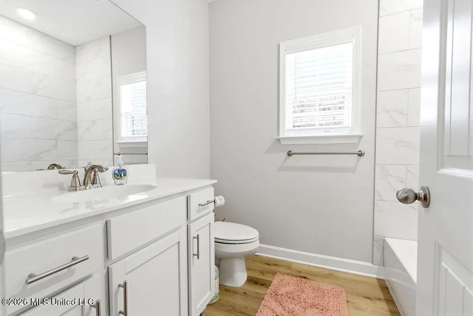
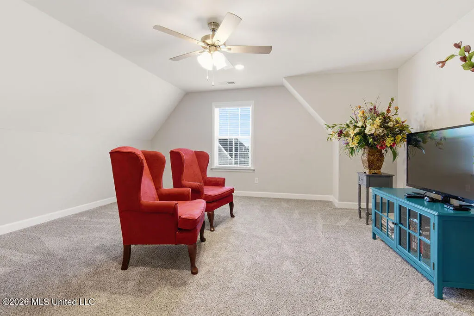
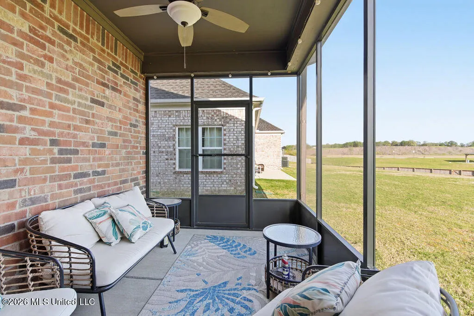
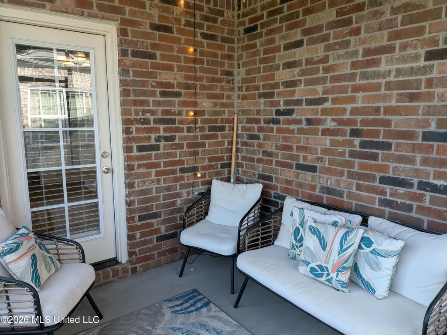
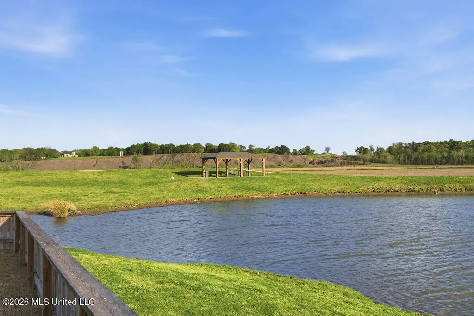
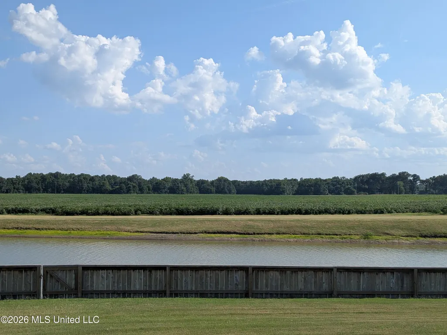
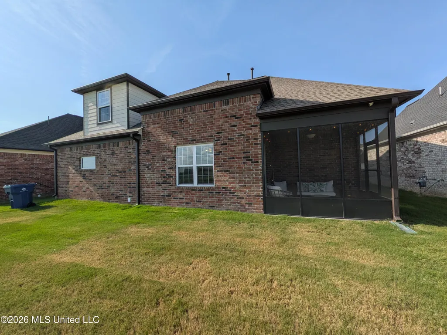
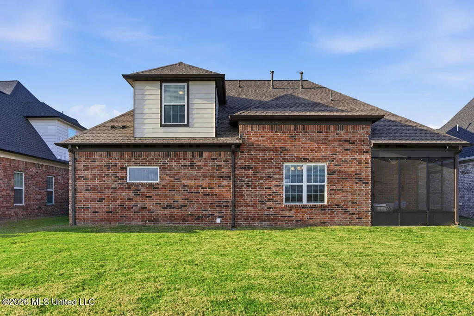
Welcome home to this beautifully designed 5-bedroom, 3 full bath residence offering space, comfort, and a lifestyle you'll truly enjoy. From the moment you enter, you're greeted with soaring ceilings and an open, airy layout that feels both grand and inviting. The heart of the home is the seamless open-concept living area, where the great room with fireplace flows effortlessly into the kitchen and dining space--perfect for hosting, gathering, and creating everyday moments. The layout is thoughtfully designed so you're always connected, whether entertaining guests or enjoying quiet evenings at home. The main level features a private primary suite tucked away for relaxation, complete with a spacious bath retreat. On the opposite side, additional bedrooms offer comfort and flexibility for family, guests, or a home office--creating the perfect balance of privacy and togetherness. Upstairs expands your living possibilities even further, providing additional bedrooms and a full bath--ideal for dedicated creative spaces. Step outside and experience your own peaceful escape. The screened-in patio invites you to unwind with morning coffee or evening conversations while overlooking a serene natural setting. Just beyond, a scenic walking trail wraps around a tranquil pond--complete with fish--offering a daily dose of calm right in your backyard. The community enhances your lifestyle with a charming gazebo and picnic area, perfect for weekend gatherings, celebrations, or simply enjoying time with friends and neighbors. Ample guest parking ensures everyone feels welcome. This home is more than just space--it's a place to live, relax, and create lasting memories in a setting that blends comfort, beauty, and connection.
| Elementary School | Middle School | High School |
|---|---|---|
| Walls Elementary School | Lake Cormorant Middle School | Lake Cormorant High School |
| Price History | |
|---|---|
| 4/3/2026 | Listed $339,900 |
| 7/25/2026 | 1$334,900 |
General Features
| Property Subtype | Single Family Residence |
|---|---|
| Tax Year | 2025 |
| County | DeSoto |
| Property Type | Residential |
| HOA | true |
| Subdivision Name | Mallard Park |
| Status | Active |
| City | Walls |
| Lot Size Units | Acres |
| Lot Size Square Feet | 10890 |
| Standard Status | Active |
| Heating | Central,Forced Air,Natural Gas |
| Garage Spaces | 2 |
| Construction Materials | Brick |
| Year Built | 2023 |
| New Construction | false |
| Attached Garage | true |
| Total Rooms | 11 |
| High School | Lake Cormorant |
| Elementary School | Walls |
| Middle/Junior High School | Lake Cormorant |
| Property Condition | Move In Ready |
| Sewer | Public Sewer |
| HOA Fee | 500 |
| Assoc Fee Paid Per | Annually |
| Patio/Porch Features | Patio,Screened |
| Community Features | Fishing,Sidewalks |
| Virtual Tour | https://www.propertypanorama.com/9115-S-Lakeside-Circle-Walls-MS-38680/unbranded |
| Structure Type | House |
| Association Fee Includes | Other |
| Levels | Two |
| Utilities | Cable Available,Electricity Connected,Natural Gas Connected,Sewer Connected,Water Connected |
| Cooling | Central Air,Electric |
| Roof | Architectural Shingles,Shingle |
Interior Features
| Total Baths | 3 |
|---|---|
| Interior Amenities | Breakfast Bar,Ceiling Fan(s),Double Vanity,Eat-in Kitchen,Granite Counters,High Ceilings,His and Hers Closets,Open Floorplan,Pantry,Primary Downstairs,Soaking Tub,Storage,Vaulted Ceiling(s),Walk-In Closet(s),Kitchen Island |
| Flooring | Luxury Vinyl,Carpet,Tile |
| Heating Y/N | true |
| Laundry Features | Laundry Closet,Laundry Room,Lower Level,Washer Hookup |
| Fireplace Features | Electric,Great Room |
| Window Features | Double Pane Windows |
| Air Conditioning Y/N | true |
| Fireplace Y/N | true |
Exterior Features
| Lot Size Area | 0.25 |
|---|---|
| Lot Size Acres | 0.25 |
| Parking Features | Attached,Garage Faces Front,Concrete |
| Water Source | Public,Other |
| Building Area Total | 2226 |
| Exterior Amenities | Lighting,Rain Gutters,None |
Amenities
- Foreclosure
- Views
- Short Sale
- New Construction
- Adult 55+
- Lease To Own
- No HOA Fees
- Furnished
- Primary On Main
- Air Conditioning
- Seller Finance
- Green
- Fixer Upper
- Horse
- Golf
- Fireplace
- Deck
- Garage
- Basement
- Pool
Property vs Single Family Average in 38680
Price
Taxes
Year Built
 Copyright © 2026 Memphis Area Association of REALTORS®. The information provided is for the consumer's personal, non-commercial use and may not be used for any purpose other than to identify prospective properties that the consumer may be interested in purchasing. Information deemed reliable, but not guaranteed. Some or all of the listings displayed may not belong to the firm whose web site is being visited.
 MLS United® - All information deemed reliable but not guaranteed. All properties are subject to prior sale, change, or withdrawal. Neither listing broker(s) or information provider(s) shall be responsible for any typographical errors, misinformation, misprints and shall be held totally harmless. Listing(s) information is provided for consumer's personal, non-commercial use and may not be used for any purpose other than to identify prospective properties consumers may be interested in purchasing.
 North Central West Virginia Real Estate Information; All information deemed reliable but not guaranteed. All properties are subject to prior sale, change or withdrawal. Neither listing broker(s) or information provider(s) shall be responsible for any typographical errors, misinformation, misprints and shall be held totally harmless. Listing(s) information is provided for consumer's personal, non-commercial use and may not be used for any purpose other than to identify prospective properties consumers
