
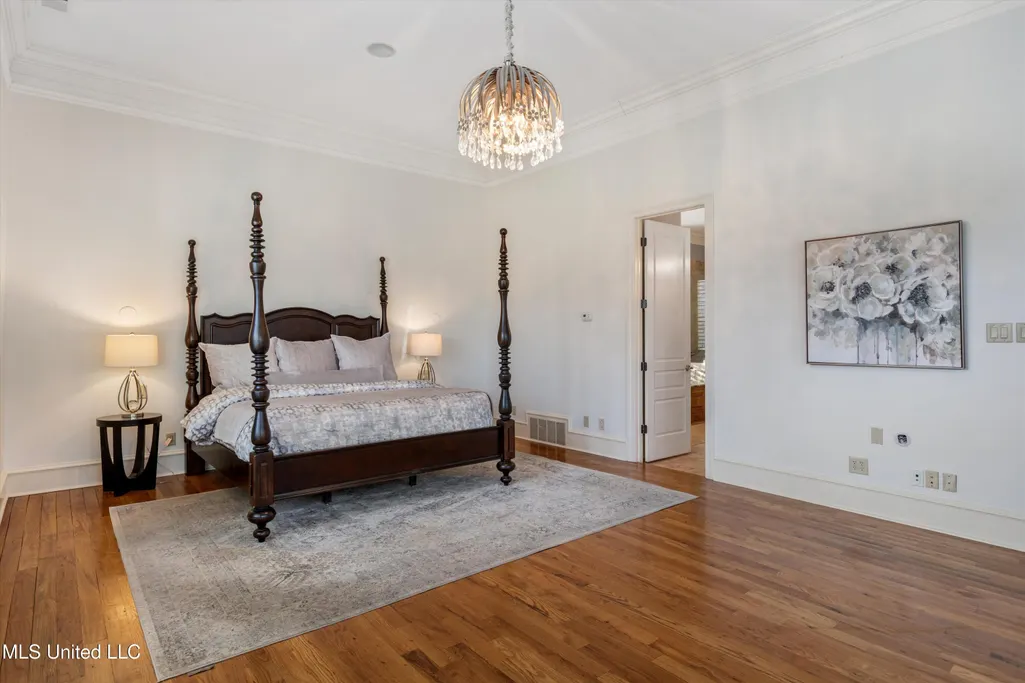
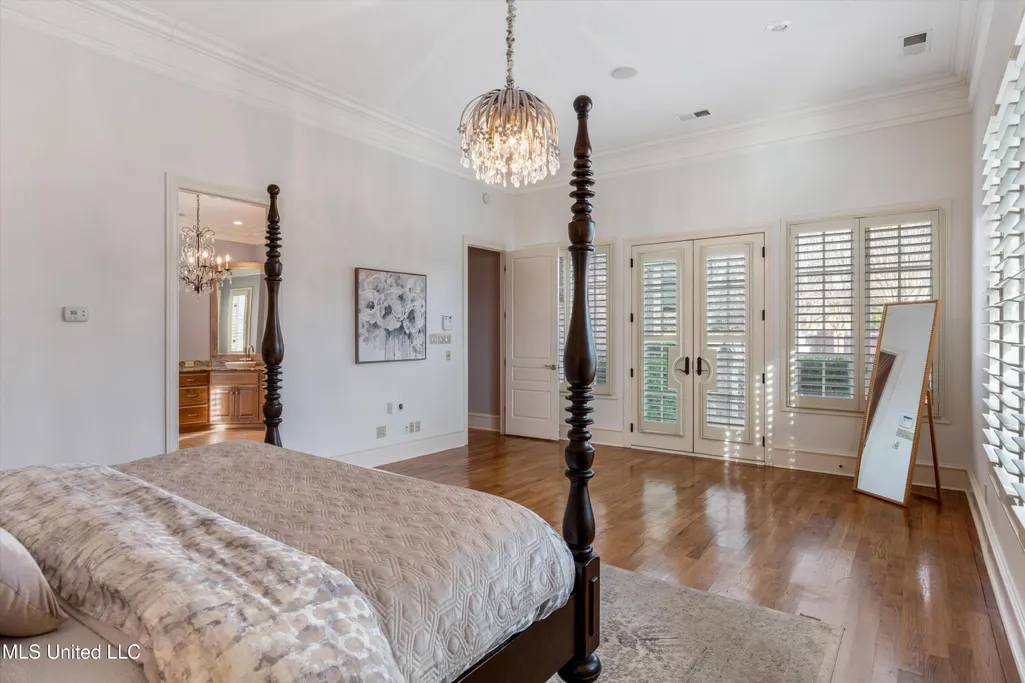
Views - Primary on Main

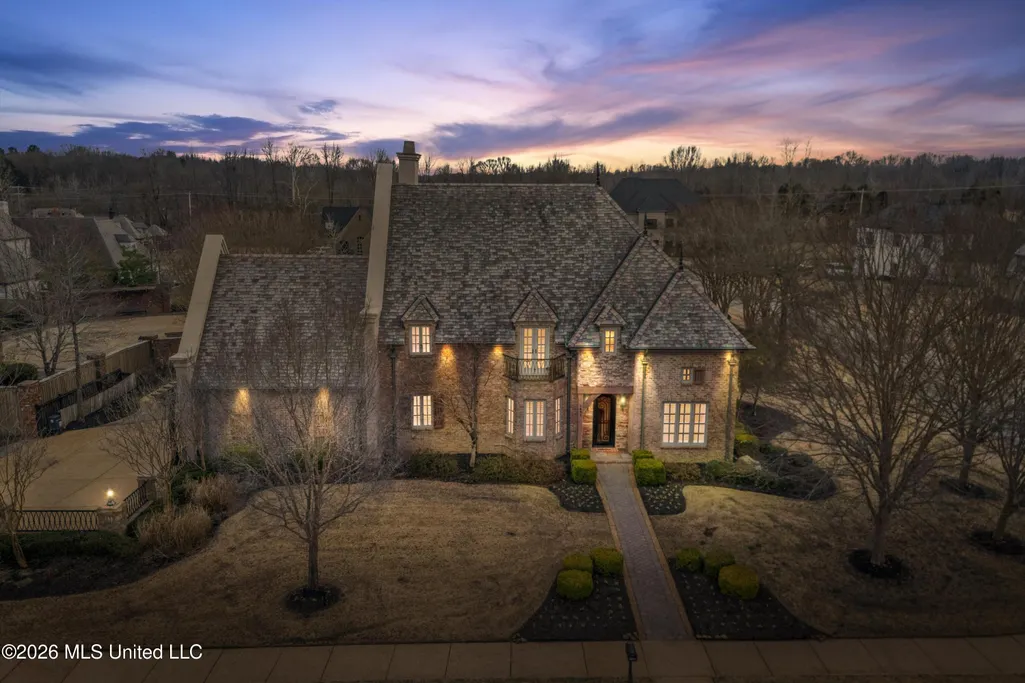
Address
4891 N Fleur De Lis, Olive Branch, MS
Price
$ 675,000
Property Attributes
- MLS#4140628
- TypeSingle Family
- Listing Status Pending
- CountyDeSoto
- CityOlive Branch
- NeighborhoodFleur De Lis
- Zip38654
- StyleTraditional
- Year Built2005
- Taxes$ 5888
- Price$ 675,000
- Bedrooms4
- Full Bathrooms3
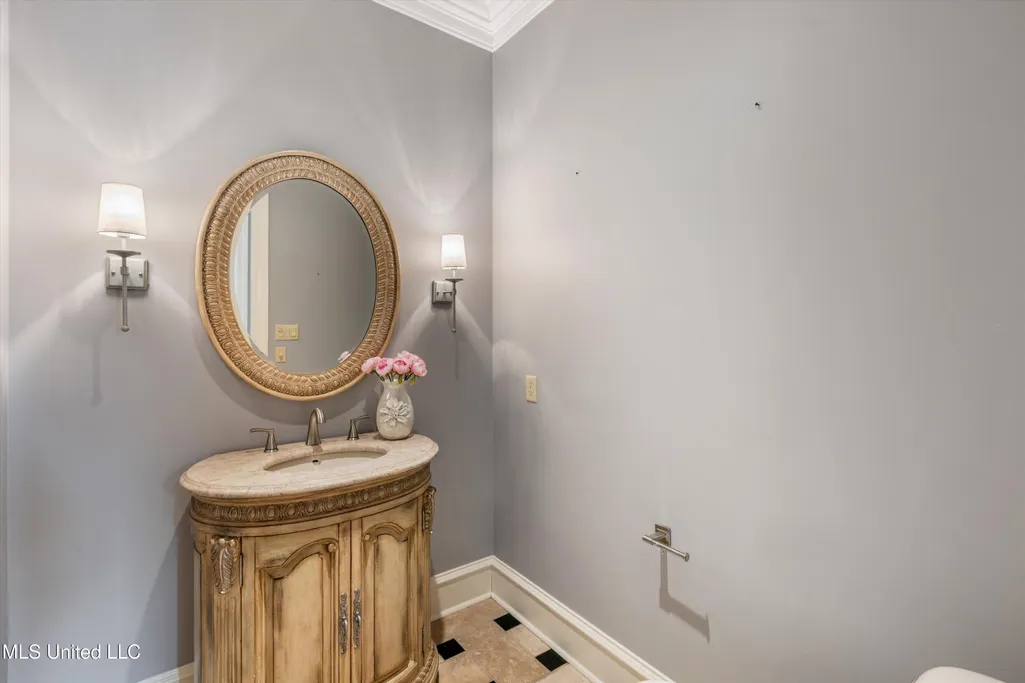
- Half Bathrooms1
- Sqr Footage4367
- Lot Size0.35 Acres
Data Source:
MLS United
Property Description
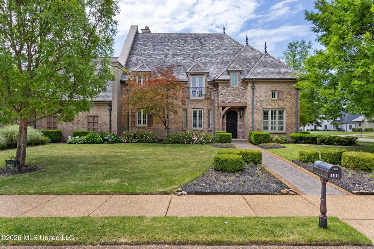
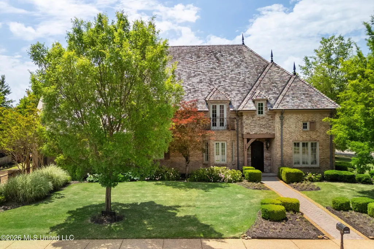
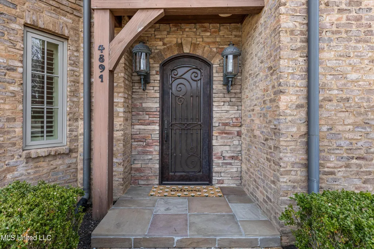
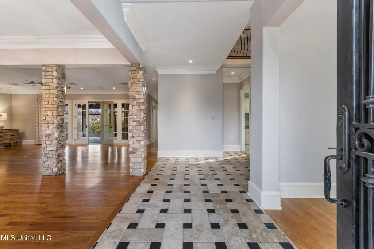
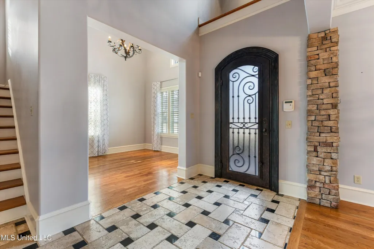
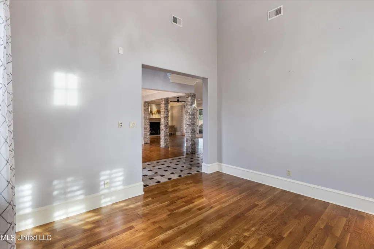
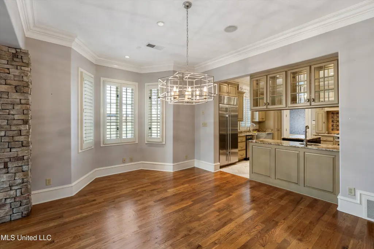
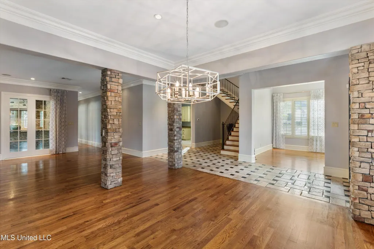
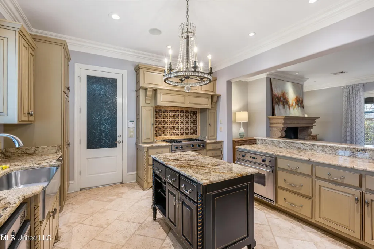
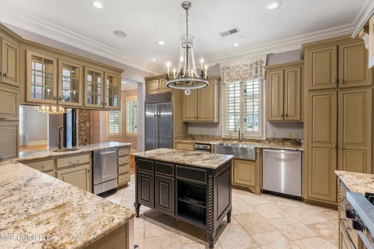
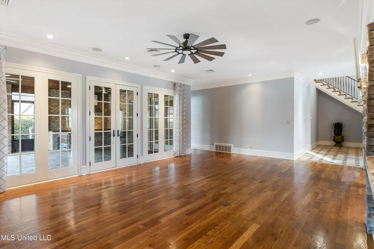
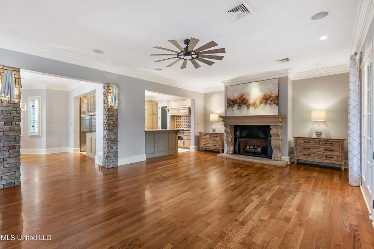
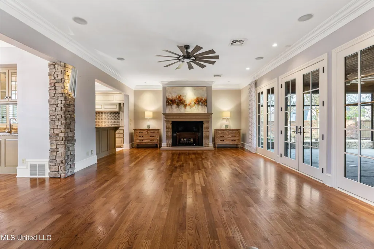
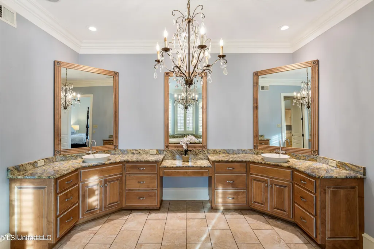
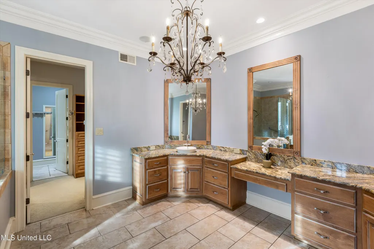
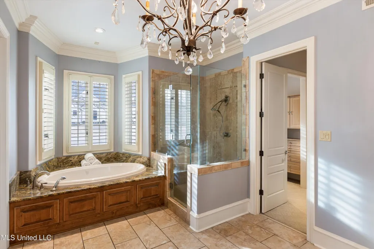
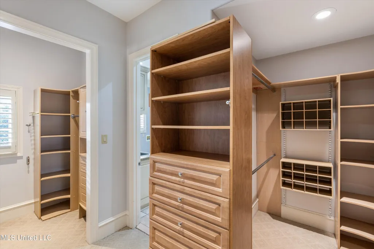
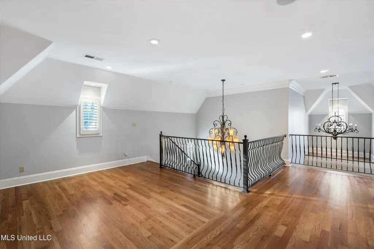
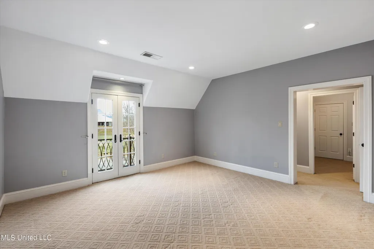
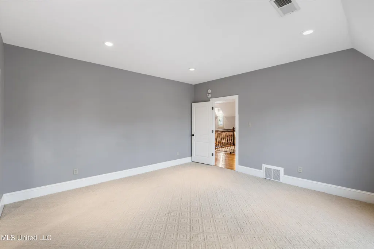
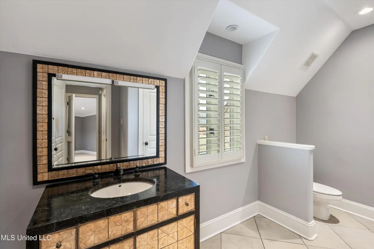
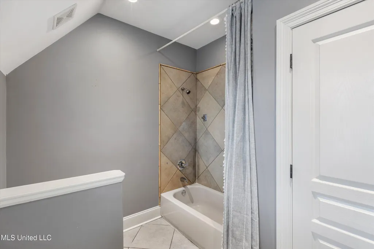
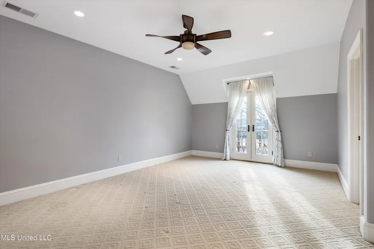
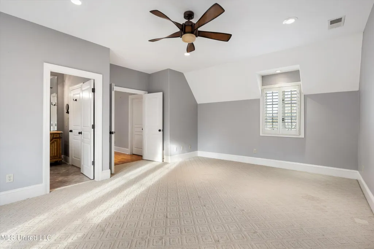
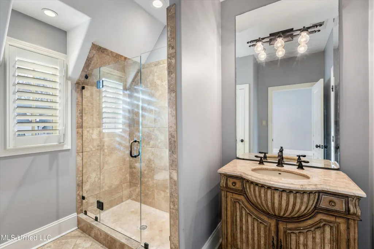
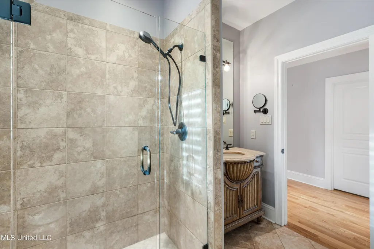
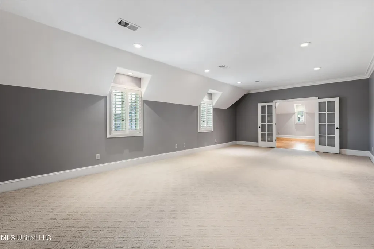
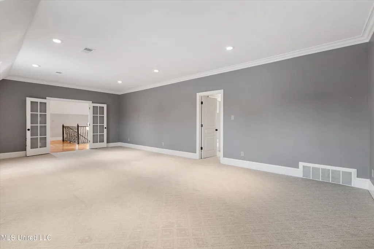
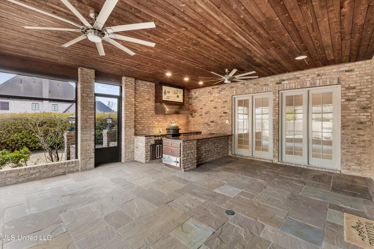
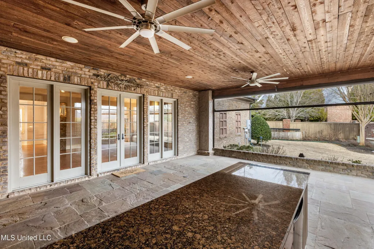
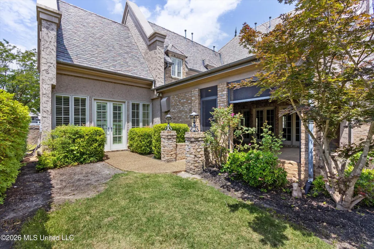
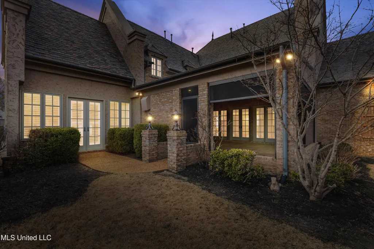
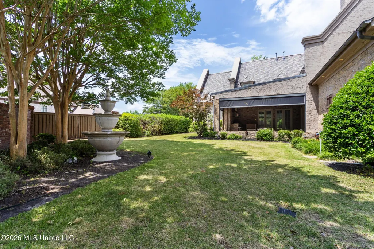
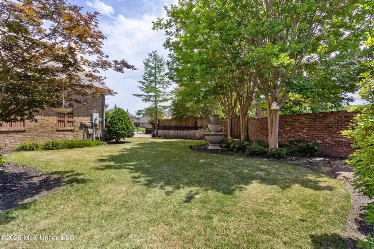
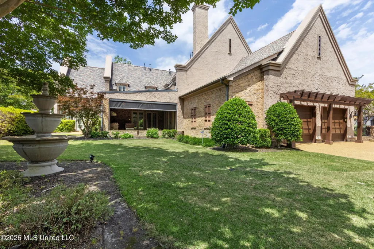
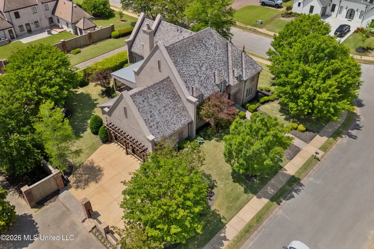
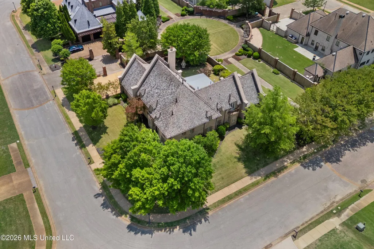
**$20,000 seller paid closing costs with accepted offer **Nestled in the exclusive Fleur de Lis gated neighborhood, this stunning custom home blends timeless architecture with exceptional indoor-outdoor living. Offering 4 bedrooms (or 3 bedrooms plus a spacious bonus room), 3 full baths and 1 half bath, the layout is both functional and flexible. Hardwood floors, soaring ceilings, and elegant architectural details create a warm yet refined atmosphere throughout. The chef's interior kitchen is beautifully appointed with Viking appliances, a Sub-Zero refrigerator, granite countertops, custom cabinetry, and an oversized island--perfect for entertaining or everyday living.Designed for true year-round enjoyment, the expansive outdoor living space is a showstopper. Outfitted with Phantom screens, this covered retreat features a full outdoor kitchen with Big Green Egg, Viking, and Fire Magic appliances, creating the ultimate setting for gatherings large or small.The primary suite offers comfort and privacy, while secondary bedrooms are generously sized. The bonus room provides flexibility for a media room, playroom, home office, or fourth bedroom.Luxury, comfort, and exceptional entertaining spaces -- all in one remarkable property.
| Elementary School | Middle School | High School |
|---|---|---|
| Pleasant Hill Elementary School | Desoto Central Middle School | Desoto Central High School |
| Price History | |
|---|---|
| 2/27/2026 | Listed $729,000 |
| 4/10/2026 | 4$699,900 |
| 5/29/2026 | 2$689,000 |
| 7/19/2026 | 2$675,000 |
General Features
| Property Subtype | Single Family Residence |
|---|---|
| Tax Year | 2025 |
| County | DeSoto |
| Property Type | Residential |
| HOA | true |
| Subdivision Name | Fleur De Lis |
| Status | Pending |
| City | Olive Branch |
| Lot Size Units | Acres |
| Lot Size Square Feet | 15246 |
| Standard Status | Pending |
| Heating | Central,Exhaust Fan,Natural Gas |
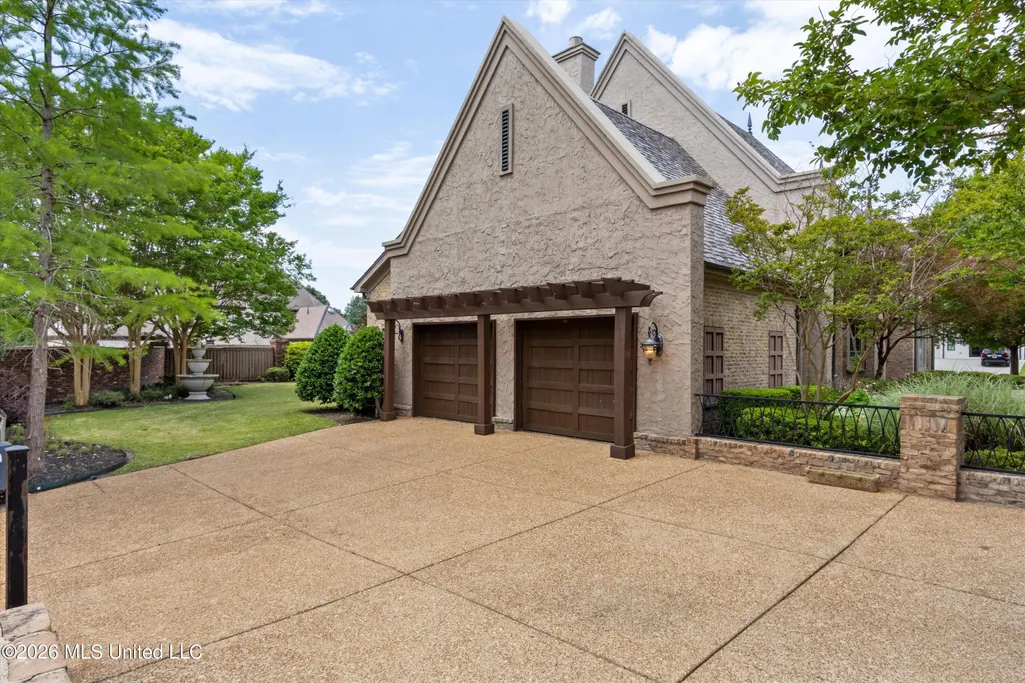
| Garage Spaces | 2 |
| Architectural Style | Traditional |
| Security Features | Gated Community,Prewired,Smoke Detector(s) |
| Construction Materials | Brick |
| Year Built | 2005 |
| New Construction | false |
| Attached Garage | true |
| Other Structures | Storage |
| High School | Desoto Central |
| Elementary School | Pleasant Hill |
| Middle/Junior High School | Desoto Central |
| Property Condition | Move In Ready |
| Sewer | Public Sewer |
| HOA Fee | 1800 |
| Assoc Fee Paid Per | Annually |
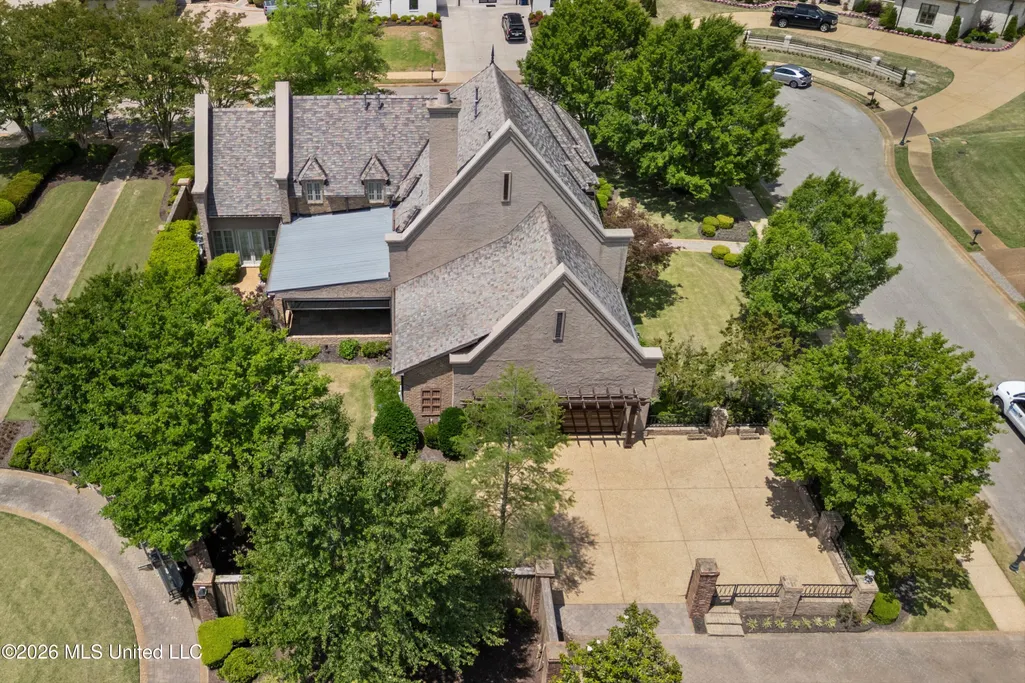
| Patio/Porch Features | Brick,Rear Porch,Screened,Slab,Stone/Tile |
| Community Features | Gated,Sidewalks,Street Lights,Other |
| Virtual Tour | https://www.propertypanorama.com/4891-N-Fleur-De-Lis-Olive-Branch-MS-38654/unbranded |
| Structure Type | House |
| Association Fee Includes | Maintenance Grounds |
| Levels | Two |
| Utilities | Electricity Connected,Natural Gas Connected,Sewer Connected,Water Connected,Fiber to the House |
| Cooling | Ceiling Fan(s),Central Air,Gas |
| Roof | Slate,Synthetic |
Interior Features
| Total Baths | 4 |
|---|---|
| Interior Amenities | Breakfast Bar,Ceiling Fan(s),Central Vacuum,Crown Molding,Double Vanity,Eat-in Kitchen,Entrance Foyer,Granite Counters,High Ceilings,High Speed Internet,Kitchen Island,Open Floorplan,Pantry,Primary Downstairs,Recessed Lighting,Soaking Tub,Storage,Walk-In Closet(s),Wet Bar,Wired for Sound |
| Flooring | Combination,Hardwood,Stone,Tile |
| Heating Y/N | true |
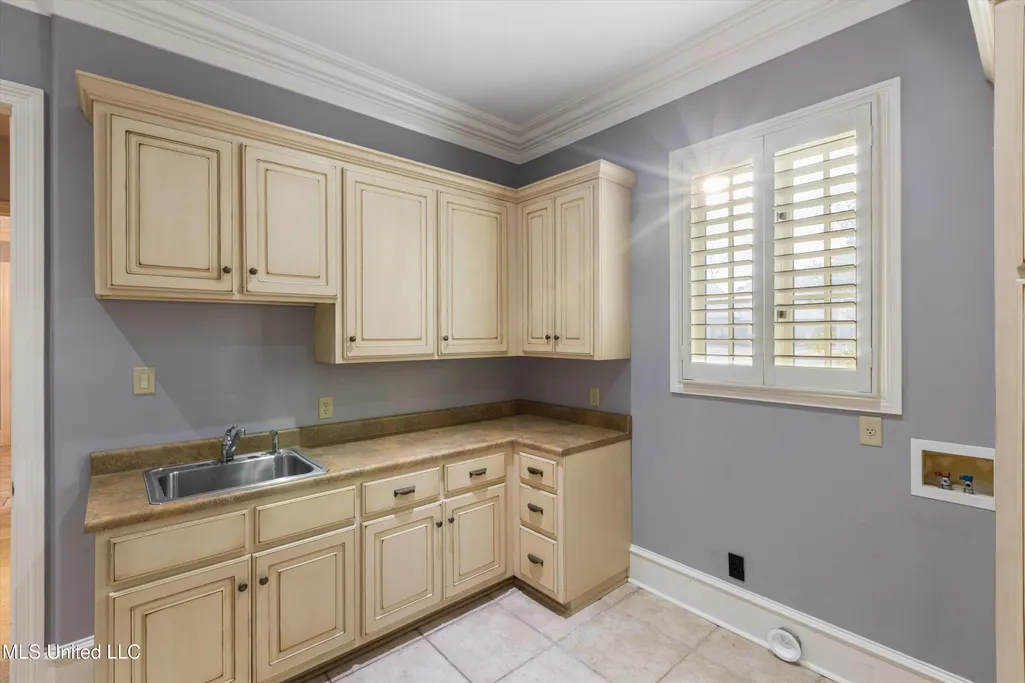
| Laundry Features | Common Area,Electric Dryer Hookup,In Hall,Inside,Laundry Room,Lower Level,Main Level,Sink,Washer Hookup |
| Fireplace Features | Den,Gas Log,Living Room,Stone |
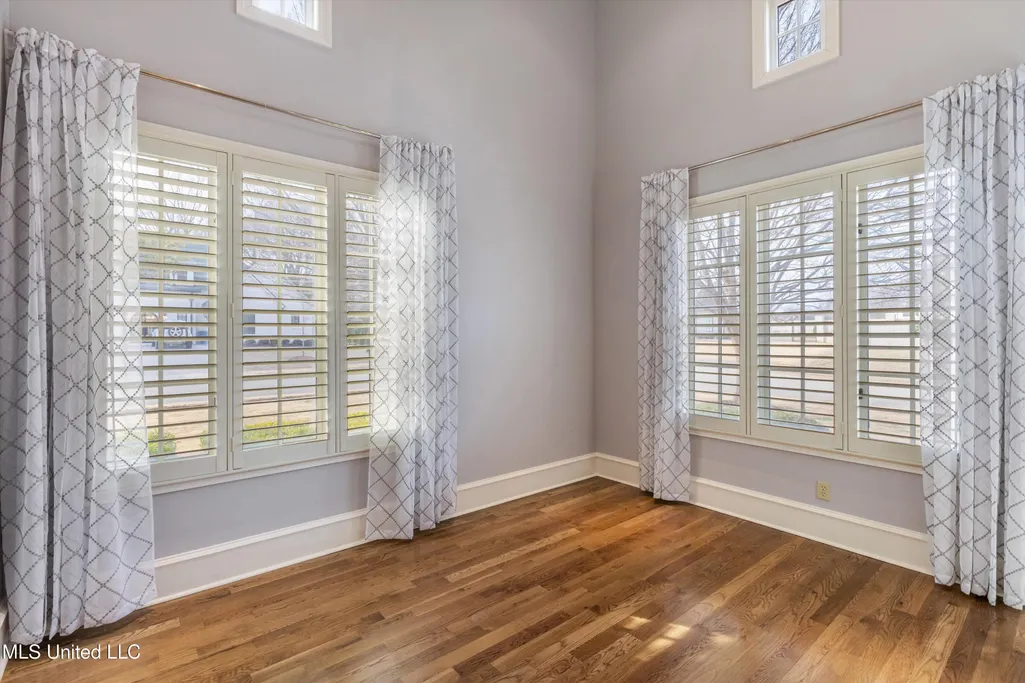
| Window Features | Aluminum Frames,Drapes,Plantation Shutters,Shutters |
| Air Conditioning Y/N | true |
| Fireplace Y/N | true |
Exterior Features
| Lot Size Area | 0.35 |
|---|---|
| Lot Size Acres | 0.35 |
| Parking Features | Attached,Concrete,Garage Faces Side,Parking Pad,Storage |
| Lot Features | Corner Lot,Few Trees,Front Yard,Landscaped,Level,Sprinklers In Front,Sprinklers In Rear |
| Water Source | Public |
| Building Area Total | 4367 |
| Exterior Amenities | Courtyard,Landscaping Lights,Outdoor Grill,Outdoor Kitchen,Private Yard,Rain Gutters |
| Fencing | Back Yard,Brick,Wood |
Amenities
- Foreclosure
- Views
- Short Sale
- New Construction
- Adult 55+
- Lease To Own
- No HOA Fees
- Furnished
- Primary On Main
- Air Conditioning
- Seller Finance
- Green
- Fixer Upper
- Horse
- Golf
- Fireplace
- Deck
- Garage
- Basement
- Pool
Property vs Single Family Average in 38654
Price
Taxes
Year Built
 Copyright © 2026 Memphis Area Association of REALTORS®. The information provided is for the consumer's personal, non-commercial use and may not be used for any purpose other than to identify prospective properties that the consumer may be interested in purchasing. Information deemed reliable, but not guaranteed. Some or all of the listings displayed may not belong to the firm whose web site is being visited.
 MLS United® - All information deemed reliable but not guaranteed. All properties are subject to prior sale, change, or withdrawal. Neither listing broker(s) or information provider(s) shall be responsible for any typographical errors, misinformation, misprints and shall be held totally harmless. Listing(s) information is provided for consumer's personal, non-commercial use and may not be used for any purpose other than to identify prospective properties consumers may be interested in purchasing.
 North Central West Virginia Real Estate Information; All information deemed reliable but not guaranteed. All properties are subject to prior sale, change or withdrawal. Neither listing broker(s) or information provider(s) shall be responsible for any typographical errors, misinformation, misprints and shall be held totally harmless. Listing(s) information is provided for consumer's personal, non-commercial use and may not be used for any purpose other than to identify prospective properties consumers
