
Price Reduction - New Construction - Primary on Main
Address
1528 Tributary Drive, Hernando, MS
Price
$ 525,000
Property Attributes
- MLS#4137871
- TypeSingle Family
- Listing Status Active
- CountyDeSoto
- CityHernando
- NeighborhoodCane Creek
- Zip38632
- StyleTraditional
- Year Built2025
- Taxes$ 425
- Price$ 525,000
- Bedrooms4
- Full Bathrooms3
- Half Bathrooms0
- Sqr Footage3141
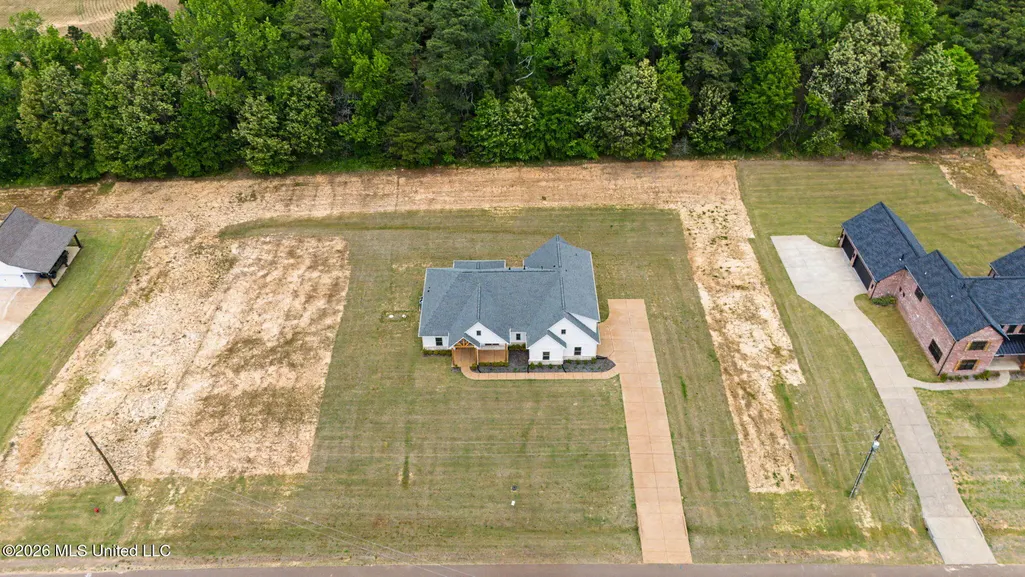
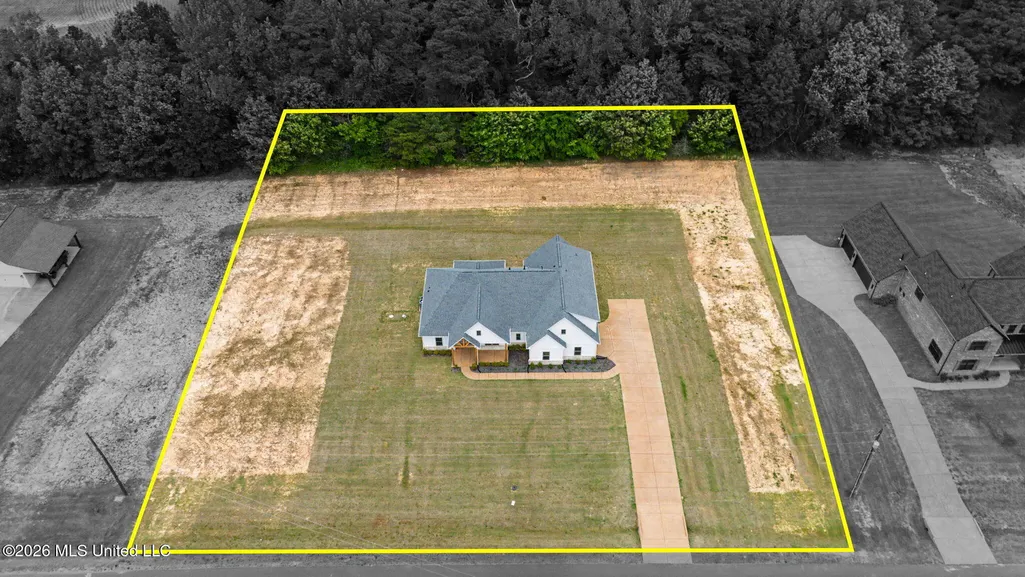
- Lot Size1.5 Acres
Data Source:
MLS United
Property Description
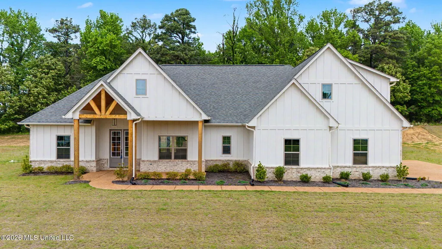
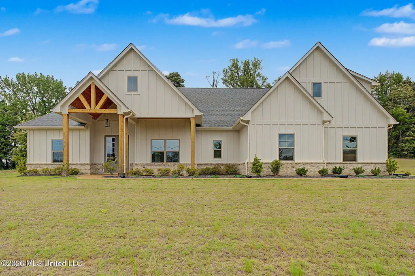
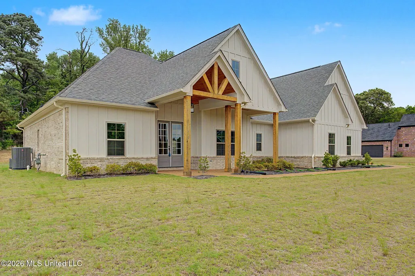
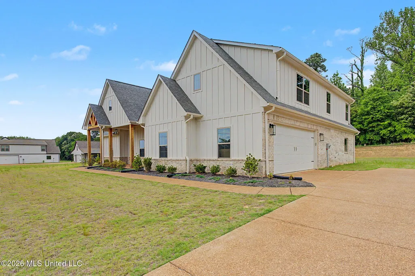
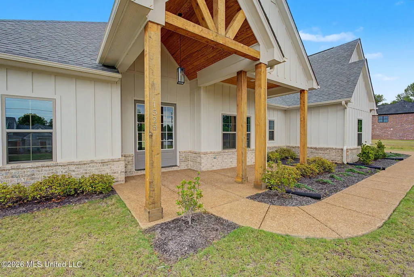
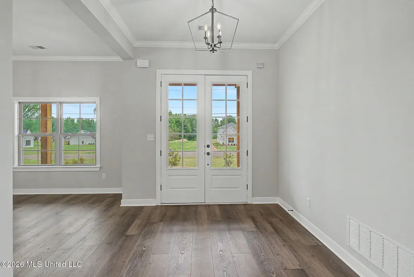
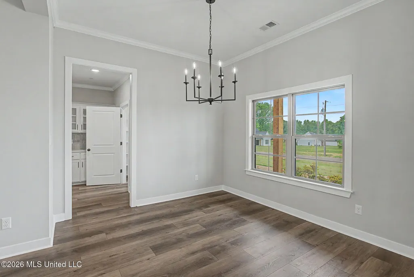
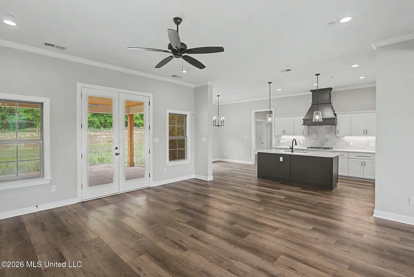
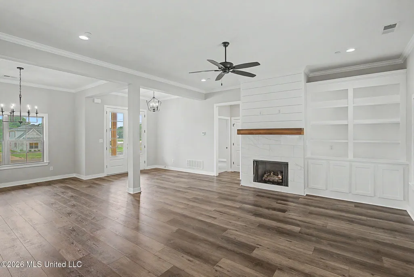
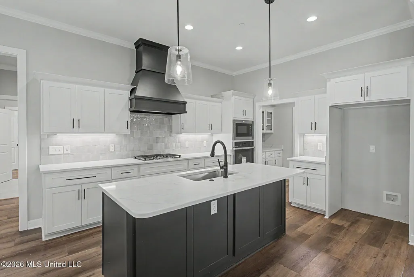
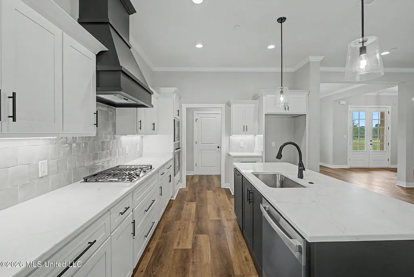
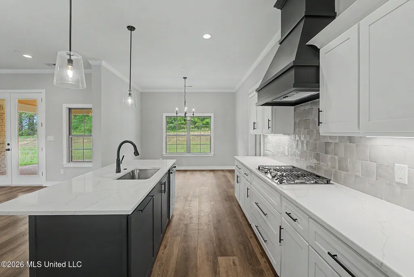
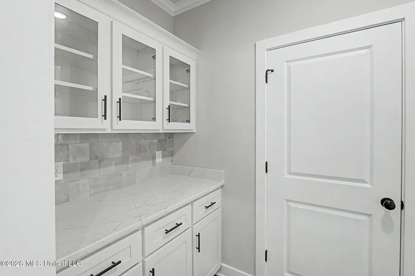
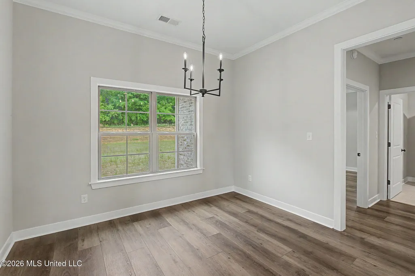
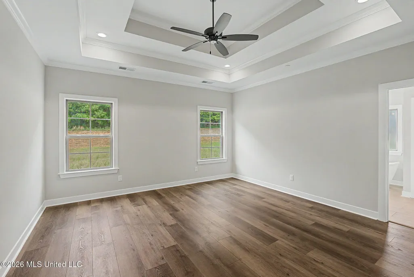
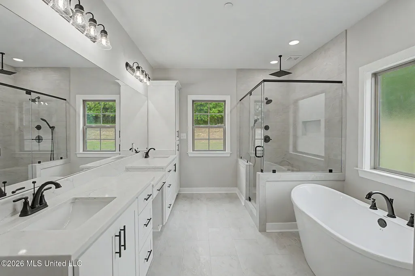
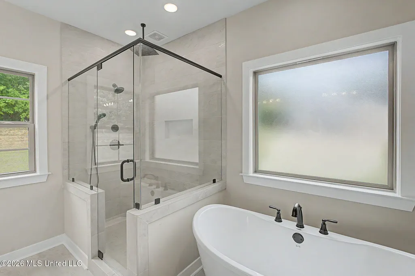
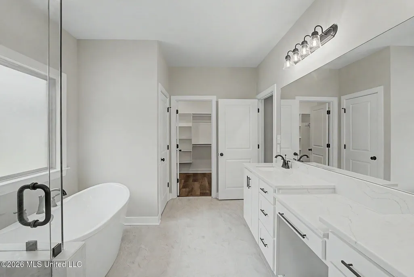
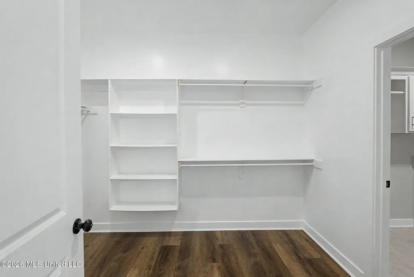
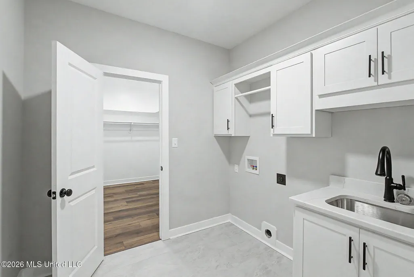
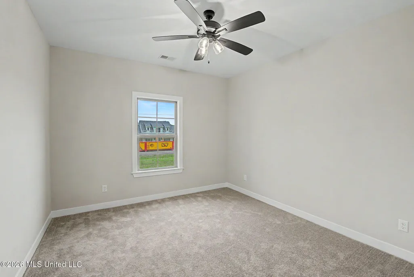
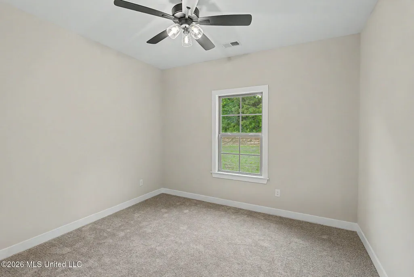
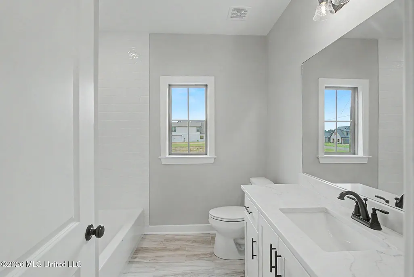
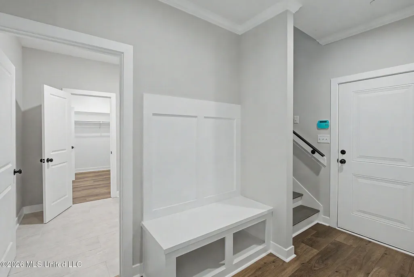
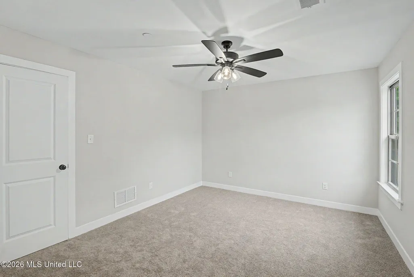
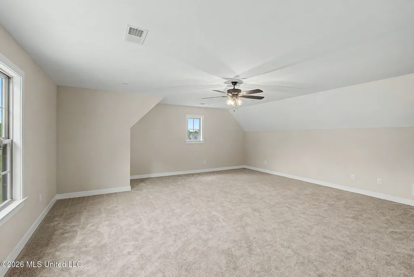
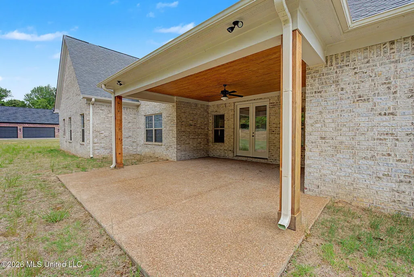
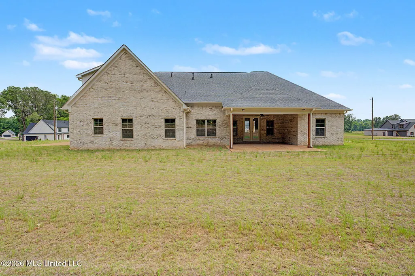
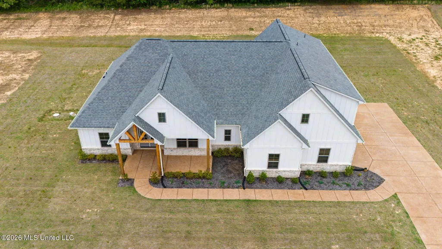
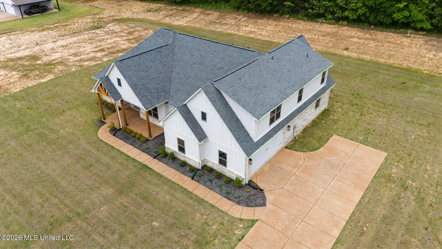
Call listing agent for special incentives and concessions being offered for this house!! Welcome to this new home with a front covered porch, board and batten siding, 4 bedrooms, 3.0 bathrooms situated on 1.50 acres in Cane Creek S/D. Entering through the front door into the entry way, you will notice the wood floors leading you to an open floor plan with the family room, kitchen, and the dining room. The family room has crown molding, built-in bookshelves, shiplap up with a cedar mantle at the fireplace, and double door leading to the rear covered patio. The kitchen is equipped with an island with pendant lights, quartz countertops, built-in cooktop, oven, microwave, vent-a-hood, under cabinet lighting, tile backsplash, butlers pantry, and a walk-in pantry Off of the family room a hallway will lead you to two bedrooms and a bathroom. There is a hallway off the kitchen that will lead you to the wrought iron stair case, primary suite and laundry. The primary bedroom has raised ceilings, recessed lights, ceiling fan, and multiple windows allowing plenty of natural light. The primary bathroom has dual vanity with quartz countertops, walk-in shower with frameless glass walk-in shower, soaking tub, and a large walk-in closet with wood shelving. The laundry that is accessible from the primary walk-in closet has a sink and cabinets. The staircase leads you upstairs to 1 bedroom, 1 bathroom, and a game room. The game room can serve as a multi-purpose room which could be utilized as a bedroom. The home is equipped with a residential fire sprinkler system along with many other custom features and is move in ready!
| Elementary School | Middle School | High School |
|---|---|---|
| Oak Grove Central Elementary School | Hernando Middle School | Hernando High School |
| Price History | |
|---|---|
| 2/19/2026 | Listed $569,900 |
| 4/19/2026 | 2$559,925 |
| 9/12/2026 | 6$525,000 |
General Features
| Property Subtype | Single Family Residence |
|---|---|
| Tax Year | 2025 |
| County | DeSoto |
| Property Type | Residential |
| HOA | true |
| Subdivision Name | Cane Creek |
| Status | Active |
| City | Hernando |
| Lot Size Units | Acres |
| Lot Size Square Feet | 65340 |
| Standard Status | Active |
| Heating | Central,Natural Gas |
| Garage Spaces | 2 |
| Architectural Style | Traditional |
| Security Features | Carbon Monoxide Detector(s),Fire Sprinkler System,Security System |
| Construction Materials | Board & Batten Siding,Brick,Siding |
| Year Built | 2025 |
| New Construction | true |
| Attached Garage | true |
| Total Rooms | 11 |
| High School | Hernando |
| Elementary School | Oak Grove Central |
| Middle/Junior High School | Hernando |
| Property Condition | New Construction |
| Sewer | Septic Tank |
| HOA Fee | 300 |
| Assoc Fee Paid Per | Annually |
| Patio/Porch Features | Patio,Porch,Rear Porch |
| Virtual Tour | https://www.propertypanorama.com/1528-Tributary-Drive-Hernando-MS-38632--4137871/unbranded |
| Structure Type | House |
| Association Fee Includes | Other |
| Levels | One and One Half |
| Utilities | Electricity Connected,Natural Gas Connected,Water Connected |
| Cooling | Central Air,Electric,Gas |
| Roof | Architectural Shingles |
Interior Features
| Total Baths | 3 |
|---|---|
| Interior Amenities | Bookcases,Built-in Features,Ceiling Fan(s),Crown Molding,Double Vanity,Entrance Foyer,Kitchen Island,Open Floorplan,Pantry,Primary Downstairs,Recessed Lighting,Soaking Tub,Tray Ceiling(s),Walk-In Closet(s),Granite Counters |
| Flooring | Luxury Vinyl,Carpet,Ceramic Tile |
| Heating Y/N | true |
| Laundry Features | Electric Dryer Hookup,Inside,Laundry Room,Lower Level,Main Level,Sink |
| Fireplace Features | Gas Log,Living Room |
| Window Features | Double Pane Windows,Insulated Windows,Screens,Vinyl |
| Air Conditioning Y/N | true |
| Fireplace Y/N | true |
Exterior Features
| Lot Size Area | 1.5 |
|---|---|
| Lot Size Acres | 1.5 |
| Parking Features | Attached,Driveway,Garage Door Opener,Garage Faces Side,Concrete |
| Lot Features | Front Yard,Level |
| Water Source | Public |
| Building Area Total | 3141 |
| Lot Dimensions | 254.54 X 256.61/256.75 |
| Exterior Amenities | Rain Gutters |
Amenities
- Foreclosure
- Views
- Short Sale
- New Construction
- Adult 55+
- Lease To Own
- No HOA Fees
- Furnished
- Primary On Main
- Air Conditioning
- Seller Finance
- Green
- Fixer Upper
- Horse
- Golf
- Fireplace
- Deck
- Garage
- Basement
- Pool
Property vs Single Family Average in 38632
Price
Taxes
Year Built
 Copyright © 2026 Memphis Area Association of REALTORS®. The information provided is for the consumer's personal, non-commercial use and may not be used for any purpose other than to identify prospective properties that the consumer may be interested in purchasing. Information deemed reliable, but not guaranteed. Some or all of the listings displayed may not belong to the firm whose web site is being visited.
 MLS United® - All information deemed reliable but not guaranteed. All properties are subject to prior sale, change, or withdrawal. Neither listing broker(s) or information provider(s) shall be responsible for any typographical errors, misinformation, misprints and shall be held totally harmless. Listing(s) information is provided for consumer's personal, non-commercial use and may not be used for any purpose other than to identify prospective properties consumers may be interested in purchasing.
 North Central West Virginia Real Estate Information; All information deemed reliable but not guaranteed. All properties are subject to prior sale, change or withdrawal. Neither listing broker(s) or information provider(s) shall be responsible for any typographical errors, misinformation, misprints and shall be held totally harmless. Listing(s) information is provided for consumer's personal, non-commercial use and may not be used for any purpose other than to identify prospective properties consumers
