
New Construction - Primary on Main
Address
2035 Livingston Way, Hernando, MS
Price
$ 619,000
Property Attributes
- MLS#4131646
- TypeSingle Family
- Listing Status Pending
- CountyDeSoto
- CityHernando
- NeighborhoodEast Lake
- Zip38632
- StyleFarmhouse Traditional
- Year Built2026
- Taxes$ 562
- Price$ 619,000
- Bedrooms5
- Full Bathrooms4
- Half Bathrooms0
- Sqr Footage3500
- Lot Size0.72 Acres
Data Source:
MLS United
Property Description
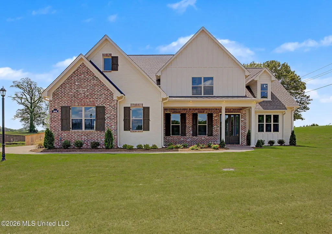
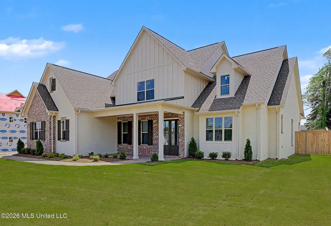
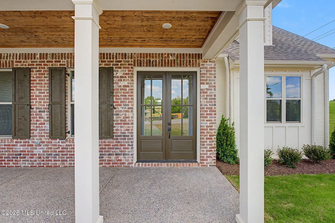
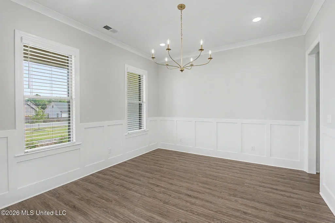
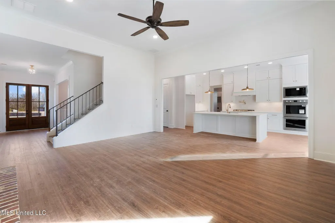
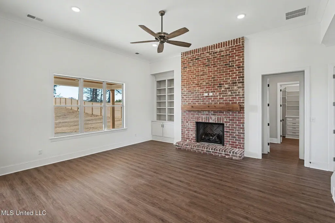
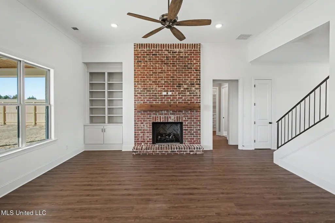
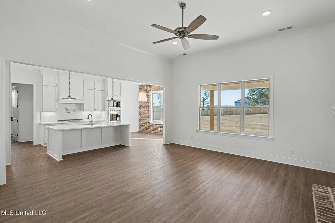
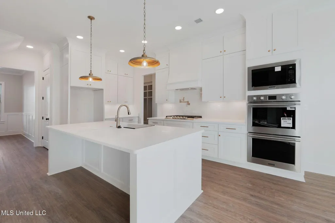
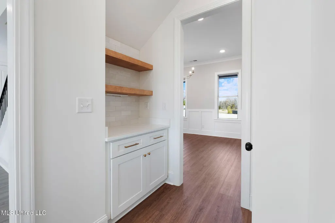
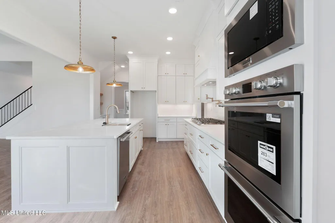
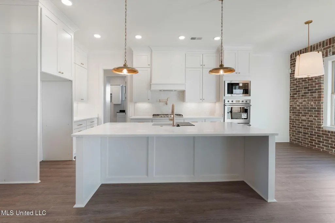
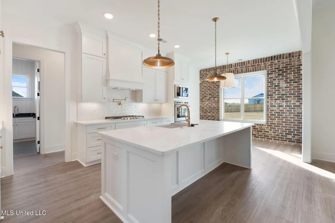
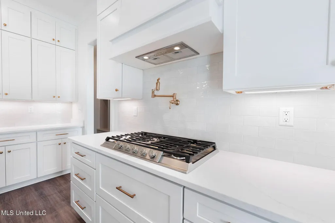
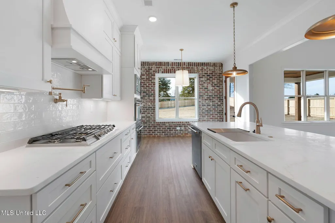
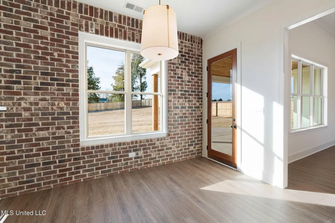
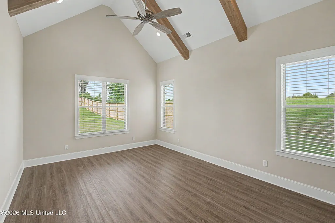
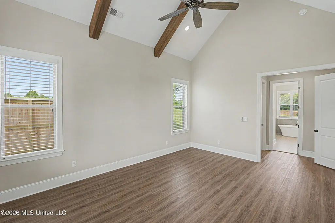
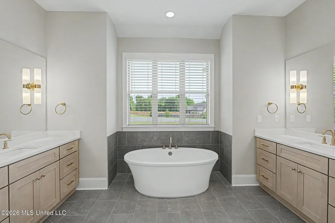
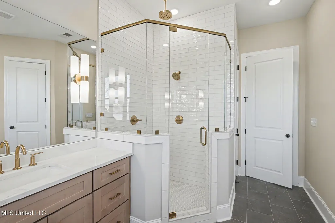
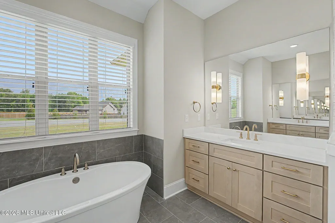
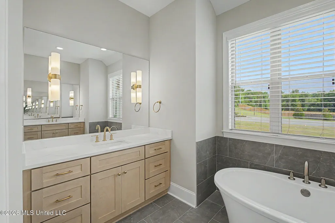
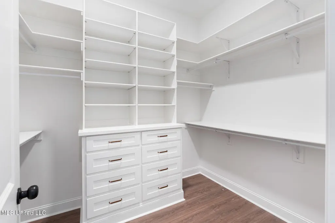
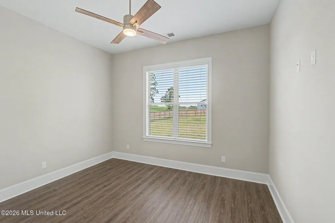
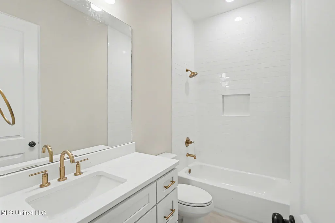
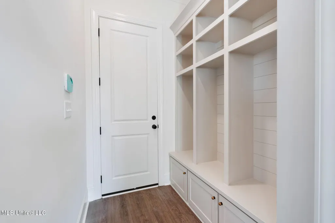
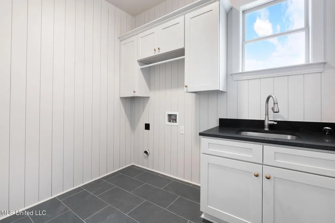
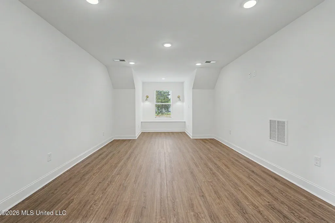
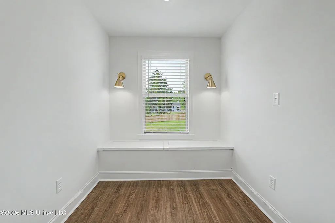
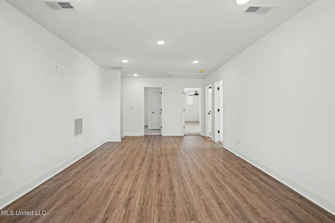
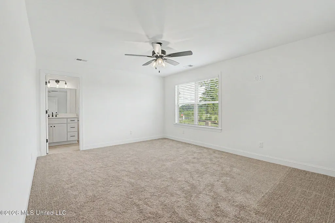
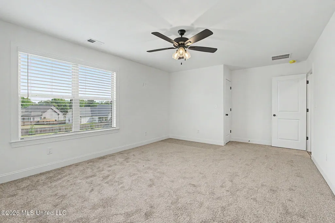
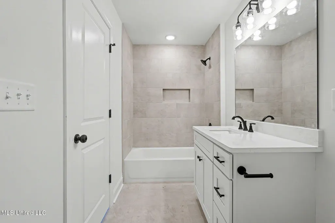
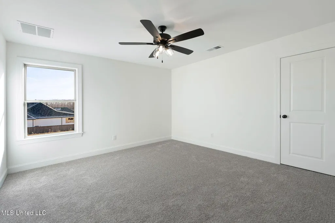
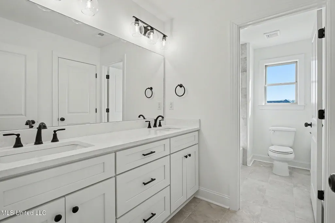
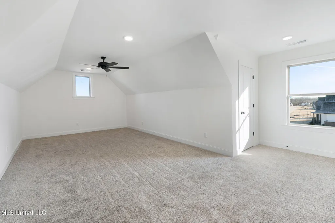
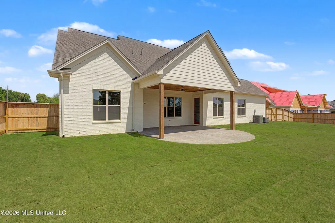
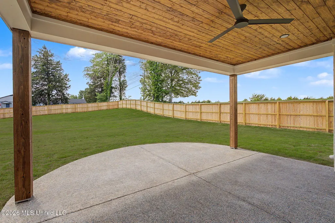
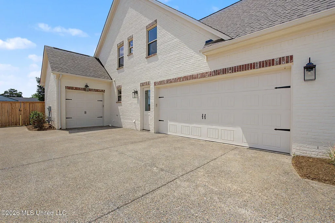
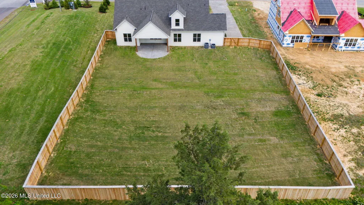
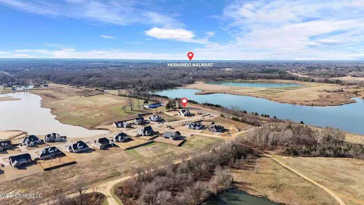
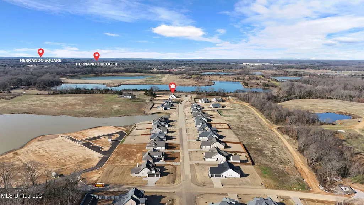
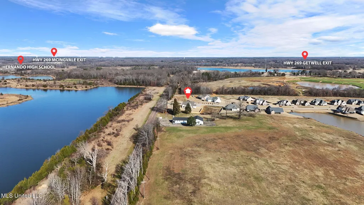
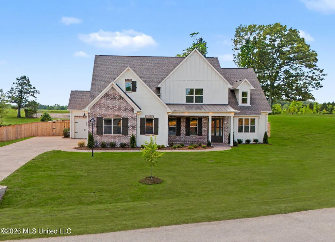
Custom-Built, Luxury NEW Construction on a 3/4 Acre Lot with new, full privacy fence in Hernando in the heart of it all but with no city taxes ~ East Lake is a new, upscale community with large lots and community lake with convenient access to McIngvale Rd & I-269 Exit and the nearby NEW Hernando High School ~ CONSTRUCTION IS NOW COMPLETE ~ Open and Split Floor Plan with 5 Bedrooms, 4 Bathrooms, Bonus Room, 3-Car Garage, Covered Porch with Outdoor Living ~ Front Porch welcomes you to beautiful LVP wood floors throughout and a Formal Dining with board & batten wainscoat ~ Great Room with high ceilings, center Brick Floor-to-Ceiling FP, built-in bookshelves and cabinets, triple window and Butler's Pantry with floating shelves & tile backsplash opens to a Chef's Kitchen with Custom Cabinets to Ceiling, Quartz counters, large center island, Frigidaire Professional Appliances including Double Ovens, Gas Cook-Top, tile backsplash with under cabinet lighting, pot-filler, ample recessed lighting, custom pendants, and Walk-In Pantry with wood shelves ~ Vaulted Primary Bedroom with Cedar Beams and Spa-Like Bath with Soaker Tub, Split Quartz Vanities with 2 drawer stacks each, 2 Shower Heads, Frameless Shower Glass, and Large Closet with custom cubbies and Built-In Drawer Chests ~ On the other end of the home find a 2nd Bedroom with CF, Bathroom 2 with over-sized quartz vanity, and hallway to a Mud Area with custom cubbies & Cabinets, and Laundry Room with ShipLap walls, built-in cabinets, hanging rod, sink, and folding counter ~ Upstairs offers a large Bedroom 3 with Private Bathroom 3, Bedrooms 4 and 5 with Bathroom 4 between, and a large Multi-Purpose Bonus Loft with LVP wood floors, sconce lighting, and built-in storage bench ~ Outside find a large Covered porch with tongue and groove stained ceiling, recessed lighting, ceiling fan, outdoor TV outlet, extended patio, FULL PRIVACY FENCE and big backyard with room for a pool. Additional Features: Heavy Trim, Crown Molding, Wide Baseboards, 8' doors on First level, Blinds, Security System, Wood Shelves throughout, Low E Vinyl Wood-Trimmed Windows, Friends door, Garage Keypad, Painted Brick, Exterior Soffit Lights, Ridge Vent, Gutters, and more. Come see this custom-built East Lake beauty.
| Elementary School | Middle School | High School |
|---|---|---|
| Hernando Elementary School | Hernando Middle School | Hernando High School |
| Price History | |
|---|---|
| 2/24/2026 | Listed $682,500 |
| 4/11/2026 | 5$649,000 |
| 6/25/2026 | 2$639,000 |
| 7/30/2026 | 3$619,000 |
General Features
| Property Subtype | Single Family Residence |
|---|---|
| Tax Year | 2024 |
| County | DeSoto |
| Property Type | Residential |
| HOA | true |
| Subdivision Name | East Lake |
| Status | Pending |
| City | Hernando |
| Lot Size Units | Acres |
| Lot Size Square Feet | 31363.2 |
| Standard Status | Pending |
| Heating | Central |
| Garage Spaces | 3 |
| Architectural Style | Farmhouse,Traditional |
| Security Features | Security Lights,Security System |
| Construction Materials | Board & Batten Siding,Brick |
| Year Built | 2026 |
| New Construction | true |
| Attached Garage | true |
| Total Rooms | 16 |
| High School | Hernando |
| Elementary School | Hernando |
| Middle/Junior High School | Hernando |
| Property Condition | New Construction |
| Sewer | Public Sewer |
| HOA Fee | 700 |
| Assoc Fee Paid Per | Annually |
| Patio/Porch Features | Front Porch,Patio,Rear Porch |
| Community Features | Lake |
| Structure Type | House |
| Association Fee Includes | Maintenance Grounds,Management |
| Levels | Two |
| Utilities | Electricity Connected,Natural Gas Connected,Sewer Connected,Water Connected |
| Cooling | Ceiling Fan(s),Central Air,Gas |
| Roof | Architectural Shingles |
Interior Features
| Total Baths | 4 |
|---|---|
| Interior Amenities | Bar,Beamed Ceilings,Bookcases,Breakfast Bar,Built-in Features,Cathedral Ceiling(s),Ceiling Fan(s),Crown Molding,Double Vanity,Eat-in Kitchen,Entrance Foyer,High Ceilings,Kitchen Island,Open Floorplan,Pantry,Primary Downstairs,Recessed Lighting,Soaking Tub,Storage,Vaulted Ceiling(s),Walk-In Closet(s) |
| Flooring | Luxury Vinyl,Ceramic Tile |
| Heating Y/N | true |
| Laundry Features | Laundry Room,Sink |
| Fireplace Features | Gas Log,Gas Starter,Great Room,Masonry |
| Window Features | Low-Emissivity Windows,Blinds,Vinyl |
| Air Conditioning Y/N | true |
| Fireplace Y/N | true |
Exterior Features
| Lot Size Area | 0.72 |
|---|---|
| Lot Size Acres | 0.72 |
| Parking Features | Attached,Garage Door Opener,Garage Faces Side,Concrete |
| Lot Features | Fenced,Landscaped,Level,Rectangular Lot |
| Water Source | Public |
| Building Area Total | 3500 |
| Lot Dimensions | 111 x 230 approximate |
| Waterfront Y/N | false |
| Exterior Amenities | Lighting,Rain Gutters |
| Fencing | Back Yard,Gate,Privacy,Wood |
Amenities
- Foreclosure
- Views
- Short Sale
- New Construction
- Adult 55+
- Lease To Own
- No HOA Fees
- Furnished
- Primary On Main
- Air Conditioning
- Seller Finance
- Green
- Fixer Upper
- Horse
- Golf
- Fireplace
- Deck
- Garage
- Basement
- Pool
Property vs Single Family Average in 38632
Price
Taxes
Year Built
 Copyright © 2026 Memphis Area Association of REALTORS®. The information provided is for the consumer's personal, non-commercial use and may not be used for any purpose other than to identify prospective properties that the consumer may be interested in purchasing. Information deemed reliable, but not guaranteed. Some or all of the listings displayed may not belong to the firm whose web site is being visited.
 MLS United® - All information deemed reliable but not guaranteed. All properties are subject to prior sale, change, or withdrawal. Neither listing broker(s) or information provider(s) shall be responsible for any typographical errors, misinformation, misprints and shall be held totally harmless. Listing(s) information is provided for consumer's personal, non-commercial use and may not be used for any purpose other than to identify prospective properties consumers may be interested in purchasing.
 North Central West Virginia Real Estate Information; All information deemed reliable but not guaranteed. All properties are subject to prior sale, change or withdrawal. Neither listing broker(s) or information provider(s) shall be responsible for any typographical errors, misinformation, misprints and shall be held totally harmless. Listing(s) information is provided for consumer's personal, non-commercial use and may not be used for any purpose other than to identify prospective properties consumers
